• alt
  1. Home
  2. Services
  3. Commercial Interior Design

Commercial Interior Design: Concepts, Design Development and Project Documentation

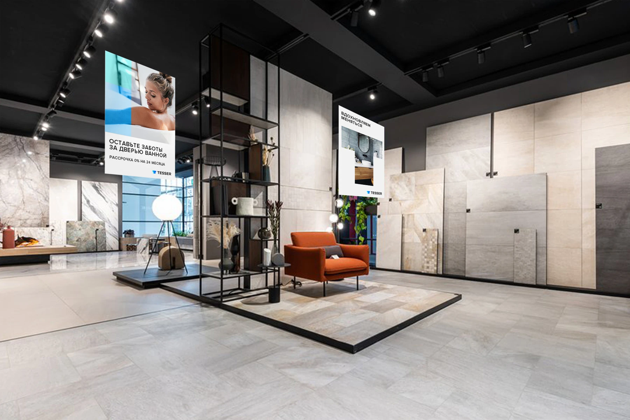
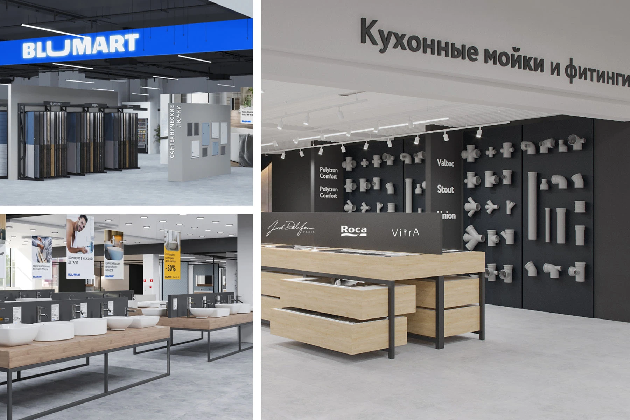
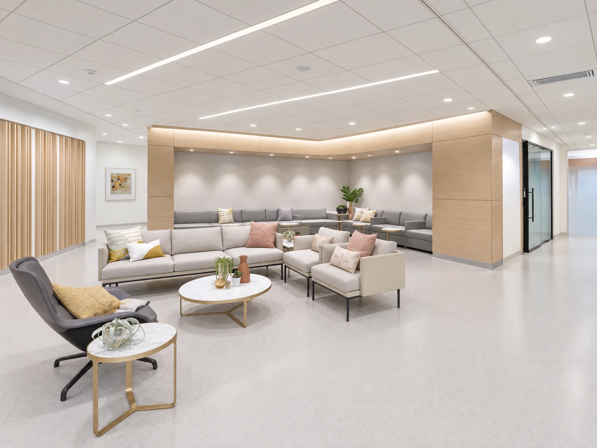
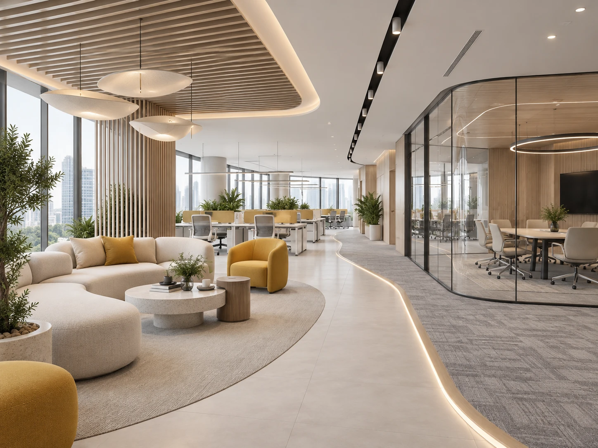
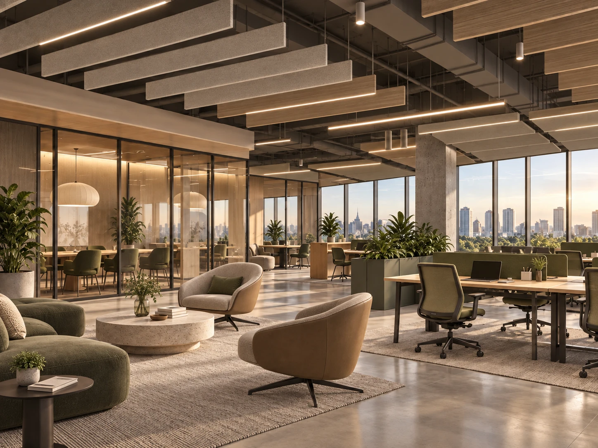
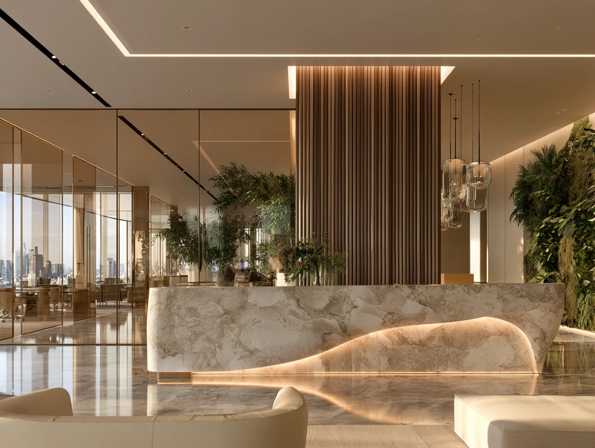
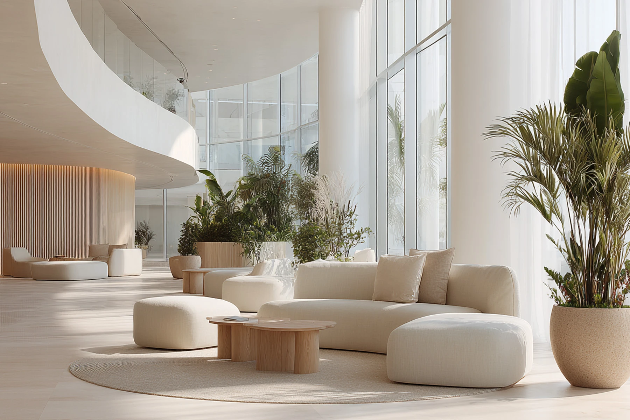
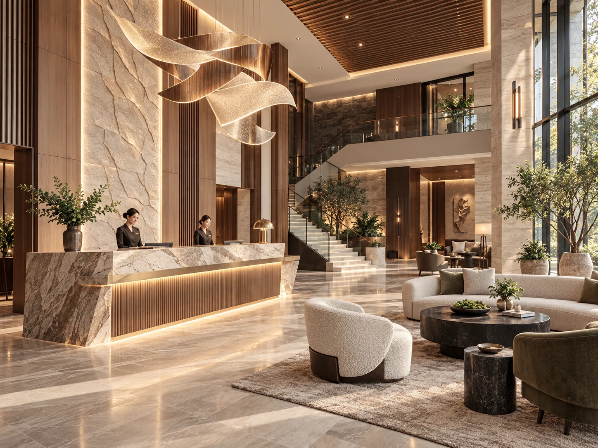
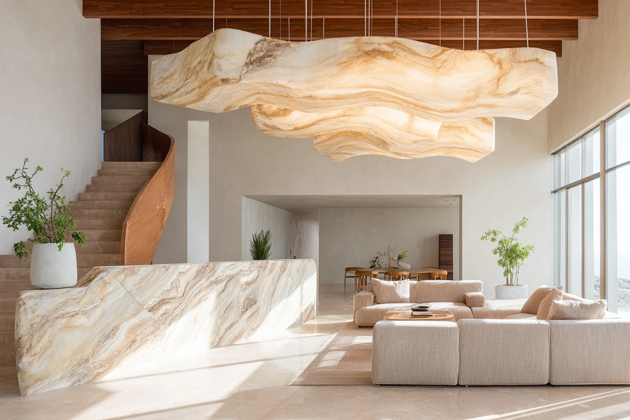
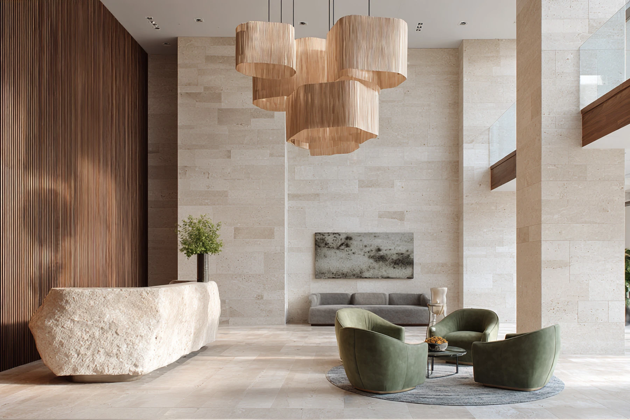
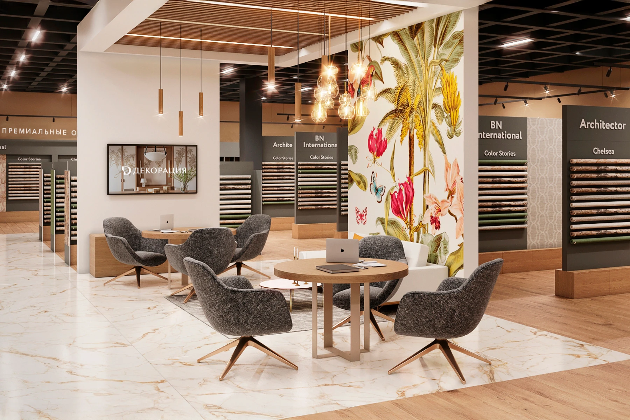
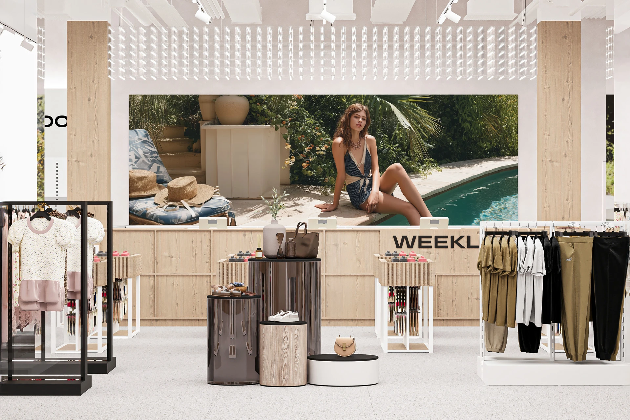
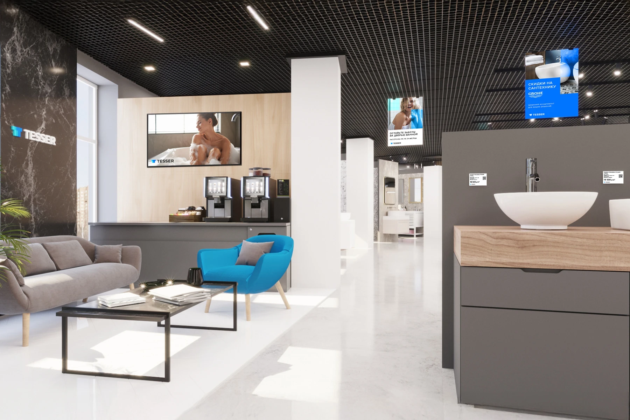
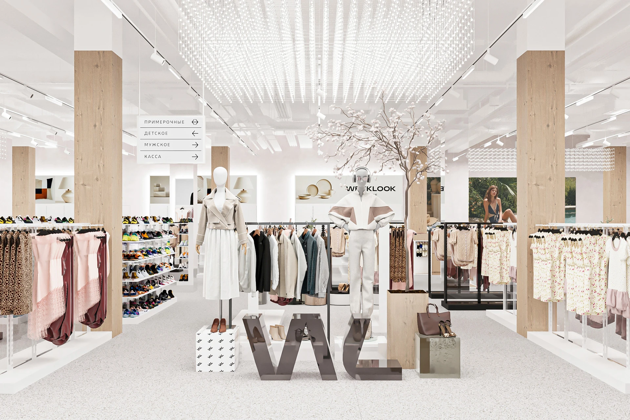
The interior design studio at BRANDEXPERT Freedom Island creates spaces that become an integral part of the brand, expressing its philosophy and values through aesthetics and functionality. We design interiors that work for your business. Thoughtful zoning, ergonomics, and visual focal points help build loyalty among customers and visitors in stores, restaurants, banks, offices, and shopping centers. Our portfolio includes projects for Hoff, Ozon, and BLUMART. Every project brings strategy and creativity together, transforming a physical space into a tool for audience engagement and revenue growth. Are you ready to make your interior the face of your brand?

Commercial Interior Design Portfolio and Examples

Interior Design Costs

The cost of interior design depends on the size of the property, the complexity of the design solutions, the visual style, and the level of detail required. The fee covers space planning, concept development, renderings, design documentation, and design oversight. Professional interior design improves a space’s functionality, reflects the brand’s philosophy or the owner’s needs, and creates an environment that enhances comfort, strengthens customer loyalty, or supports greater productivity.

  • Small Businesses
    A successful launch starts with the right support. We give small businesses everything they need to bring a new brand to market—without unnecessary extras. Fast, focused and professional.
  • Mid-Market & Enterprise
    Take your business to the next level. A comprehensive approach designed for mid-market companies and large enterprises. An expanded creative team with experience in your industry develops every aspect of your brand as part of one flexible, integrated system.
  • Global 360° Projects
    Built for ambitious goals. We deliver major nation- and worldwide projects for mid-market companies and large enterprises. Our leading specialists and art directors bring together the expertise needed to turn your brand’s strategic vision into reality.

Commercial Interior Design Process

alt
01—00

Business and Commercial Space Requirements Analysis

At the first stage, we study the client’s business, type of commercial space, industry specifics, target audience, customer service scenarios and project objectives. We define how the interior should support the business: attract visitors, increase sales, build trust, present the brand, improve customer service and create an efficient working environment.

alt
01—00

Target Audience and User Journey Research

We analyse who will use the space, including customers, clients, guests, employees, business partners and event visitors. We define user journeys, decision-making points and areas for waiting, consultation, purchasing, meetings, relaxation, product display and interaction with the brand.

alt
01—00

Competitor and Industry Interior Analysis

We research the interiors of leading companies in the sector, current Russian and international practices and relevant solutions for retail stores, offices, showrooms, restaurants, healthcare facilities, beauty salons and other commercial spaces. We identify category-specific visual codes, functional design techniques and opportunities to create a distinctive and comfortable environment.

alt
01—00

Commercial Interior Concept Development

We develop the central concept for the commercial interior, including its image, atmosphere, character, emotional impact and connection with the brand positioning. The concept defines how the space will look, how visitors will experience it and how the brand will be expressed through layout, materials, lighting, color, graphics and interior details.

alt
01—00

Functional Zoning

We develop the functional zoning of the commercial space, including the entrance area, customer routes, sales areas, consultation zones, product display areas, waiting spaces, staff workstations, storage areas, service points and supporting facilities. Functional zoning creates an efficient environment for visitors, employees and daily business operations.

alt
01—00

Commercial Space Planning and Layout Design

We create space planning and layout options based on the floor area, architectural and technical constraints, visitor flow, equipment, furniture, display units, workstations, checkout areas, storage facilities and engineering requirements. The selected layout supports clear circulation, operational safety and commercial performance.

alt
01—00

Visual Interior Design Concept

We develop the visual language of the interior, including the color palette, materials, textures, furniture, lighting, decorative elements, environmental graphics, wayfinding and branded accents. The interior design concept creates a cohesive environment connected with the brand identity and audience expectations.

alt
01—00

3D Interior Visualization

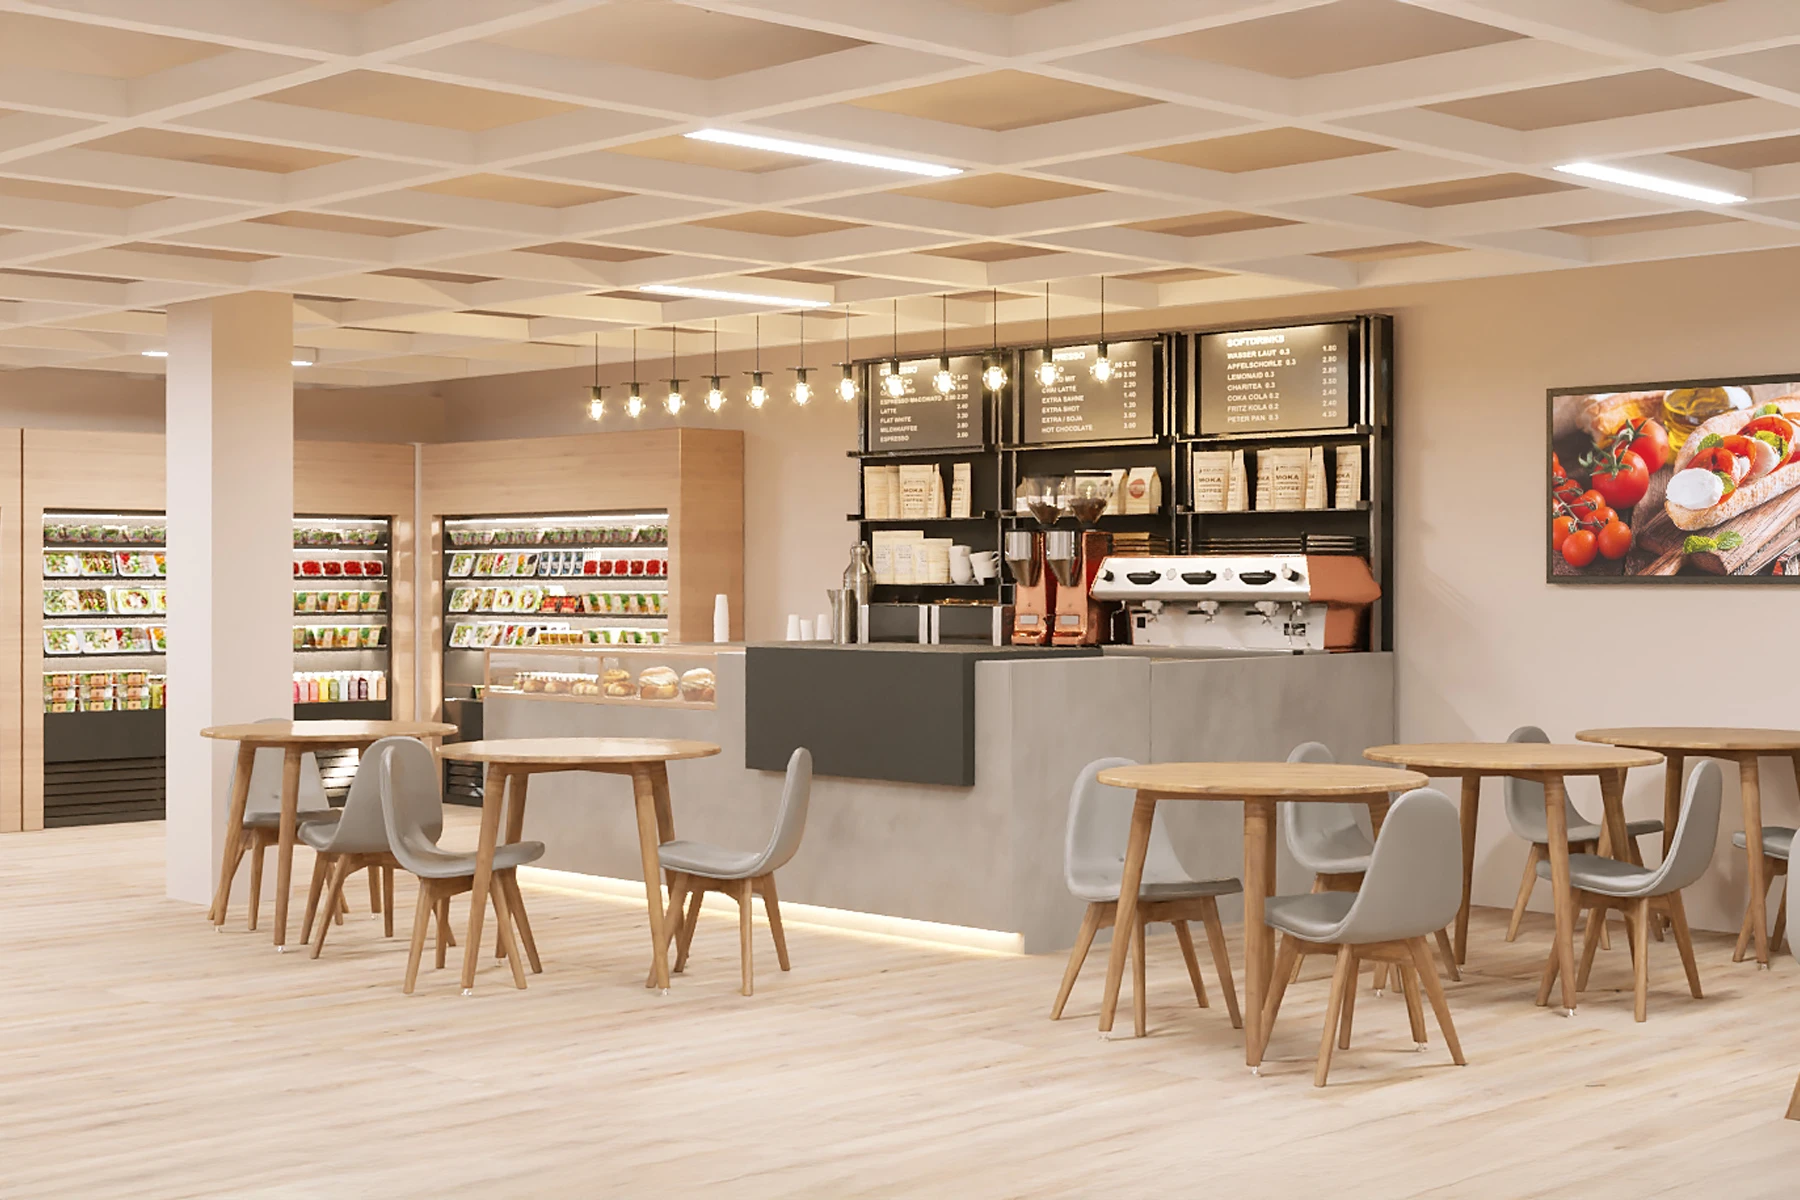
We create 3D interior visualizations of the key areas to present the future commercial space in detail. The renderings show the atmosphere, scale, materials, lighting, color combinations, furniture, equipment, signage and integration of brand identity elements within the architecture.

alt
01—00

Signage, Wayfinding and Environmental Graphic Design

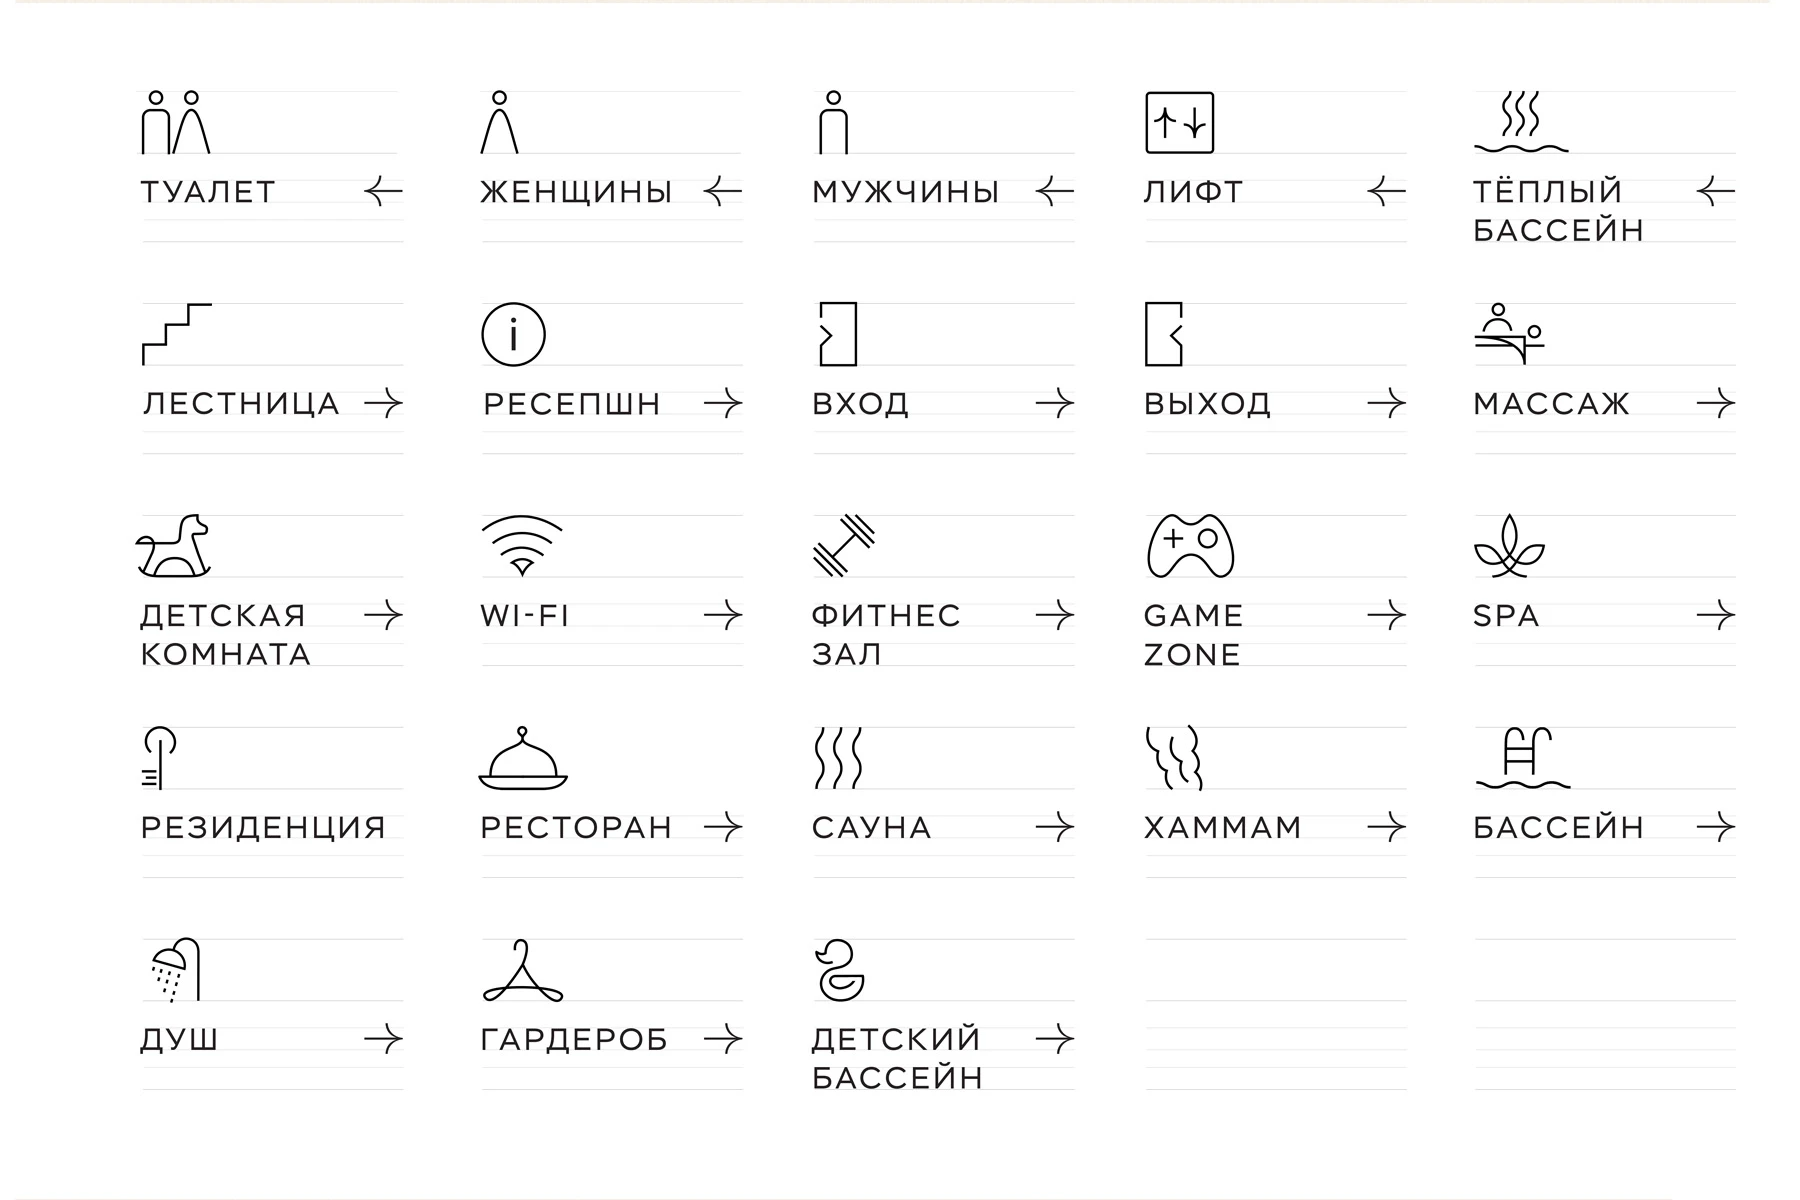
We design the elements that help visitors navigate the space and recognize the brand. These may include exterior and interior signage, directional signs, information panels, wall graphics, window graphics, menus, price displays, point-of-sale materials, decorative panels, branded zones and other environmental graphics.

alt
01—00

Commercial Interior Design Documentation

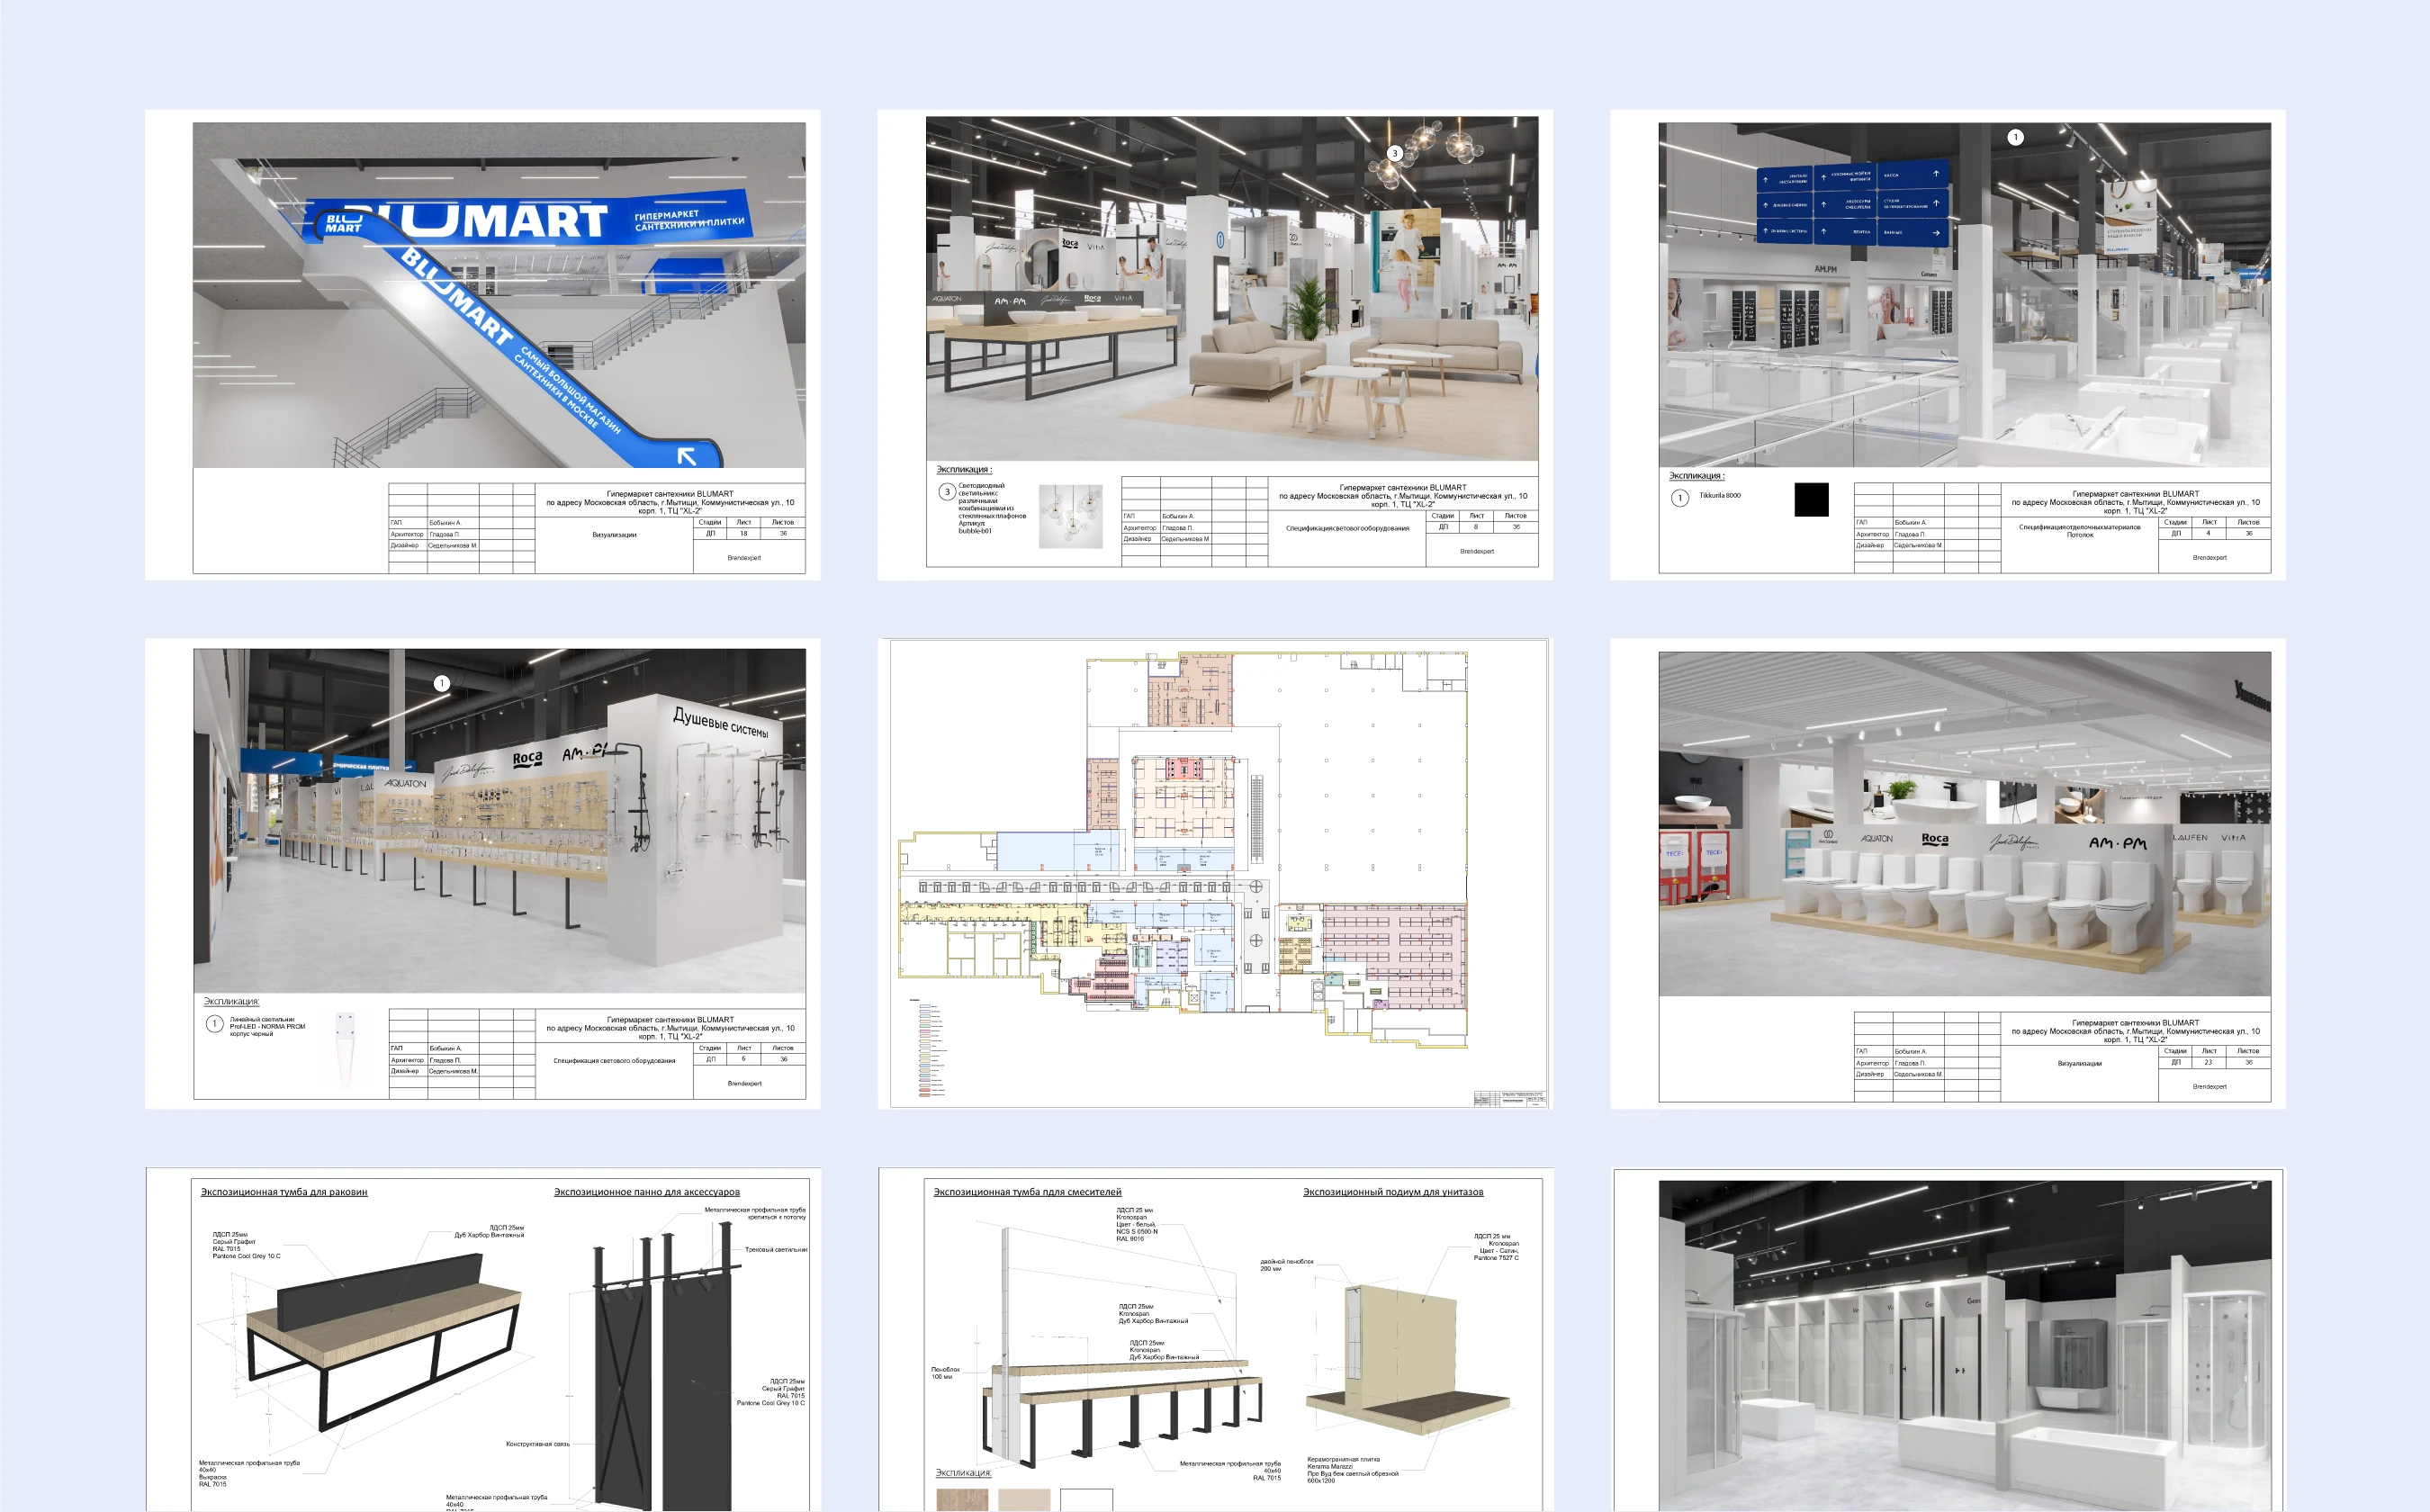
We prepare a complete interior design documentation package for project implementation. It may include floor plans, elevations, furniture and equipment layouts, specifications, color schemes, material requirements, signage and wayfinding elements, environmental graphics and production-ready artwork. The documentation provides contractors with clear guidance for implementing the approved concept.

  • alt
  • alt
  • alt
  • alt
  • alt

Interior Design as an Effective Business Tool

Interior design development starts with a business objective. For a store, the priorities are conversion, clear wayfinding and effective merchandising. For a restaurant, they are atmosphere, seating and a precisely organized service workflow. For a clinic, they are trust, privacy and a reassuring patient journey. For an office, they are productivity, team culture and appeal as an employer. An interior design project brings these objectives together in a coherent spatial system.

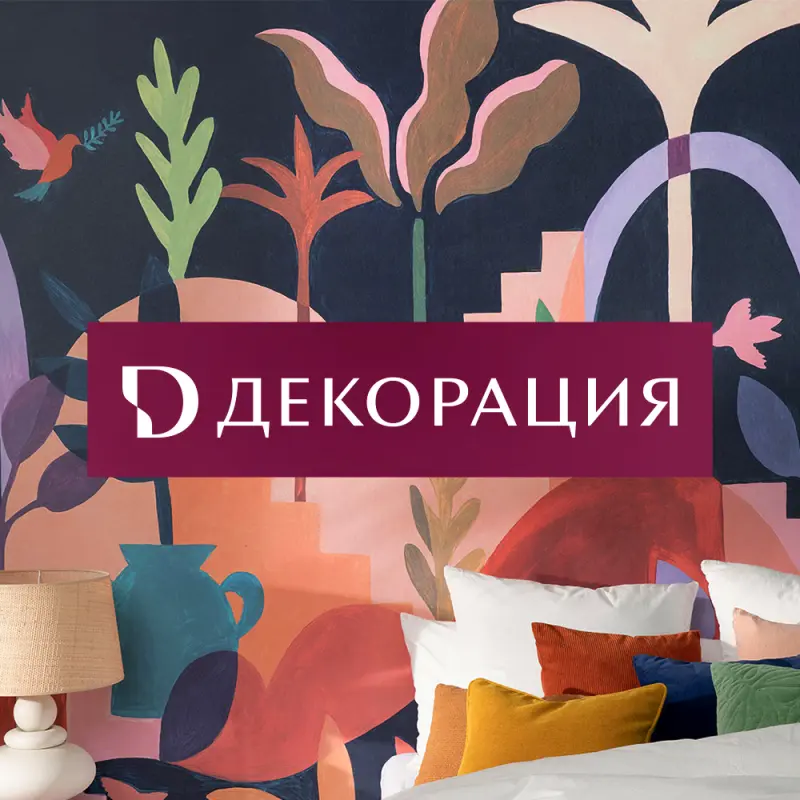
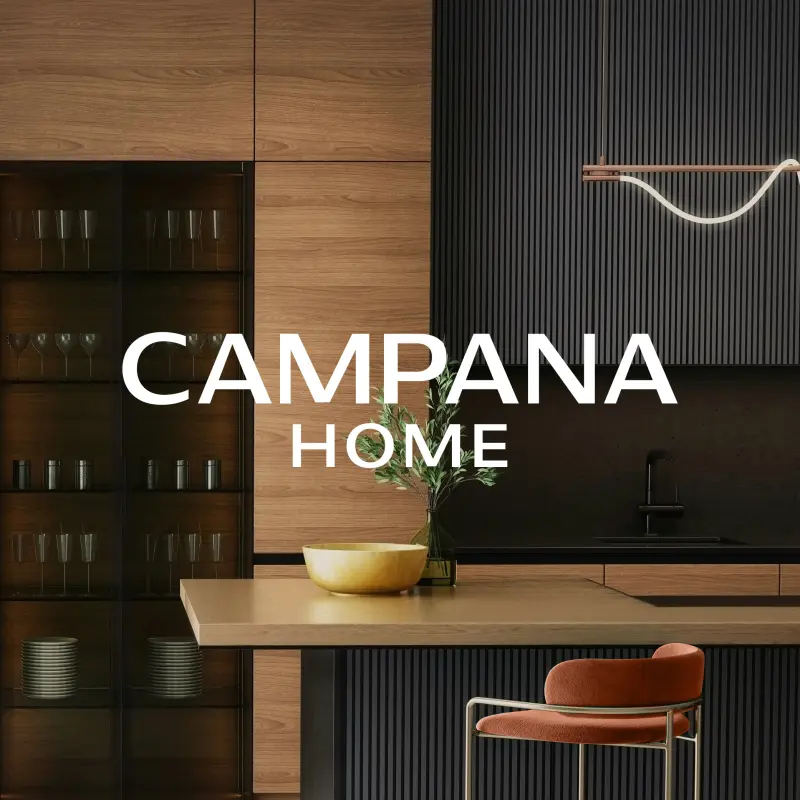
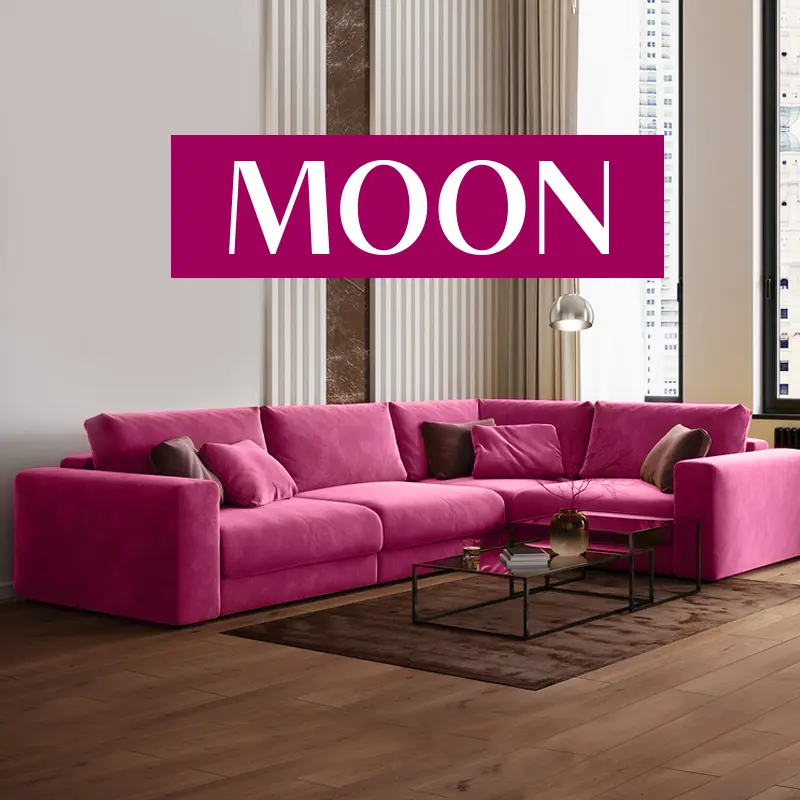
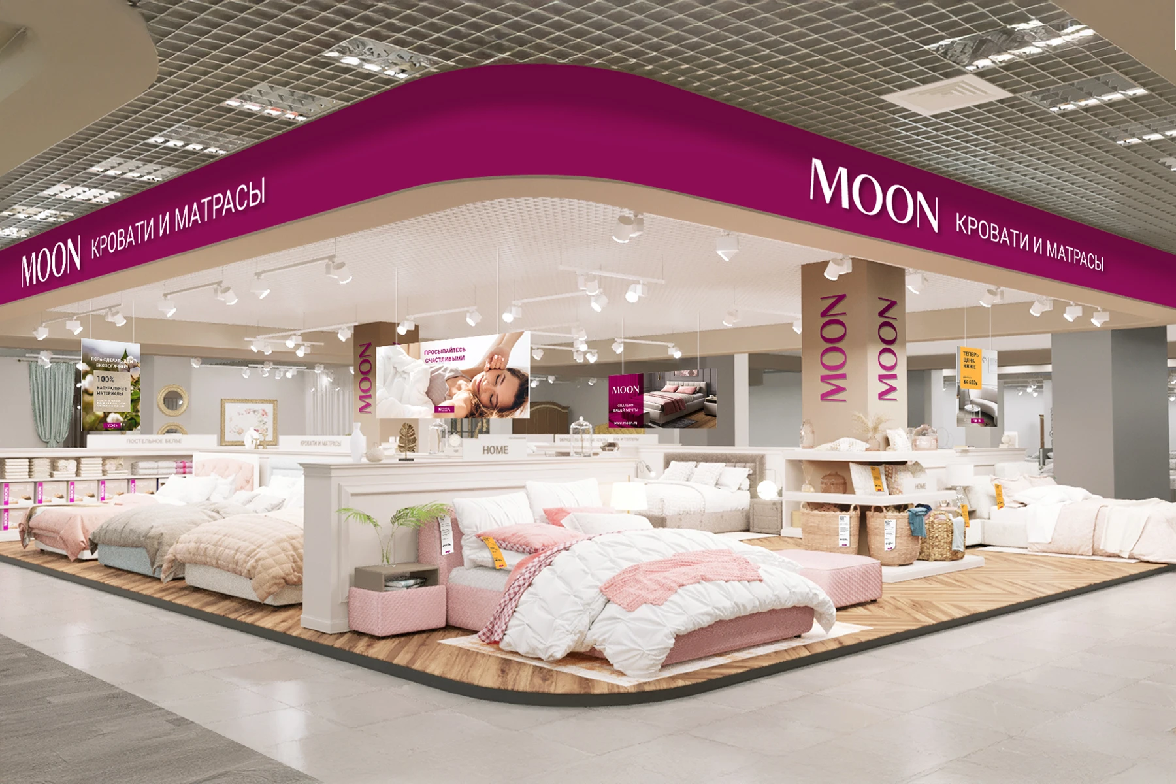
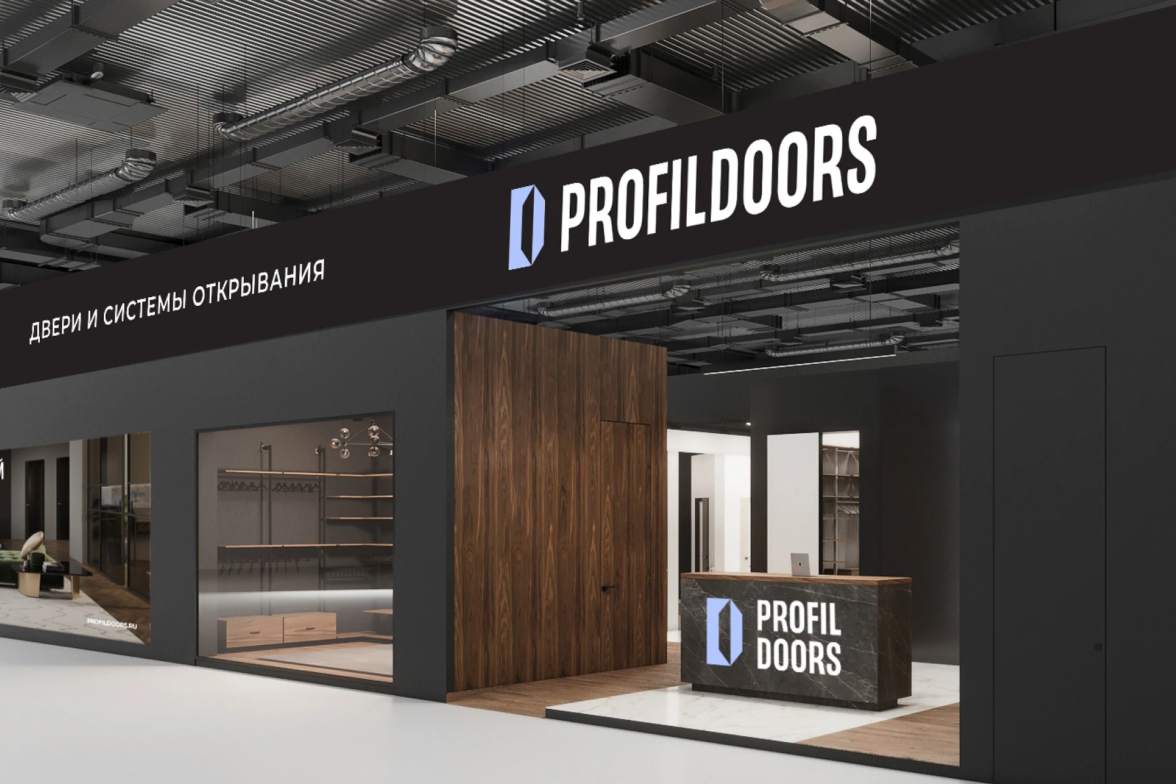
BRANDEXPERT Freedom Island creates commercial interiors as an extension of brand strategy. The agency's portfolio includes interior concepts and projects for HOFF, BLUMART, ProfilDoors, Ozon, MOON, Samson Pharma, Dochki-Synochki, Kroshka Kartoshka, Dobryninsky and other companies. The team combines strategic branding, architectural thinking, visual identity and the construction documentation needed to bring the design to life.

What Commercial Interior Design Delivers

  • Gives physical form to brand positioning and creates a recognizable spatial identity;

  • Guides visitor movement, attention and the sequence of brand interactions;

  • Improves space utilization and the revenue potential of each functional area;

  • Creates comfortable conditions for customers, employees and partners;

  • Supports standards of service, safety, accessibility and day-to-day operation;

  • Establishes a foundation for network expansion and consistent quality across new locations.

  • alt
  • alt
  • alt
  • alt
  • alt
  • alt
  • alt

Interior Design: Principles of Effective Design Development

Interior design translates positioning into color, form, materials and graphics. The space should express the brand's character consistently: premium positioning comes through well-balanced proportions and carefully resolved details; technological expertise through intuitive interfaces and integrated equipment; and care through clear routes and comfort at every point of contact.

Visitor Behavior and the Customer Journey

Interior design development centers on the actions of visitors and staff. Entering, finding the way, browsing, seeking advice, waiting, trying on, paying and leaving form a connected sequence. Carefully coordinated circulation reduces unnecessary movement, eases staff workloads and supports an intuitive decision-making process.

The Economics of Space

Interior design gives every area a measurable purpose. Space planning considers seating density, display capacity, checkout and service throughput, product visibility, table turnover, consultation room utilization and the potential to reconfigure the premises.

The Sensory Environment

Creating an interior means shaping a complete sensory experience through lighting, acoustics, touch, temperature, scent and visual rhythm. Lighting schemes showcase products and establish atmosphere. Acoustic design supports privacy and comfort. Materials communicate quality, durability and brand character.

Accessibility and Safety

Interior design development based on universal design incorporates clear wayfinding, adequately wide circulation routes, accessible equipment heights, high-contrast markings and comfort for people with different physical and sensory needs. Fire safety requirements, hygiene standards and operational processes are considered from the outset.

Flexibility and the Interior Life Cycle

Interior design takes account of how commercial spaces evolve alongside product ranges, services and sales formats. Modular fixtures, movable partitions, interchangeable communication surfaces and spare building-services capacity make it possible to update an interior while controlling costs.

Digital Integration

Interior design integrates screens, digital queue management, mobile wayfinding, interactive displays, contactless payment and booking systems into a coherent experience. Technology should support the user journey while maintaining the visual integrity of the space.

Sustainability and Operations

Creating an interior with day-to-day operation in mind involves durable materials, energy-efficient lighting, repairable components, local sourcing and considered waste management. These choices reduce the total cost of ownership, while an environmentally responsible approach becomes part of the brand's reputation and the quality it delivers.

  • alt
  • alt
  • alt

Restaurant, Café and Bar Interior Design (HoReCa)

Foodservice interior design brings together the culinary concept, service and atmosphere. The space sets the pace of a visit, helps staff work in coordination, showcases the food and creates an emotional reason to return.

Restaurant Interior Design

Restaurant interior design is built around the culinary concept and service model. The layout connects the entrance, coat check, host station, dining room, bar, kitchen, restrooms and technical areas. Seating accommodates business lunches, family visits, group gatherings and private dinners. Lighting establishes the evening atmosphere and provides focused illumination at tables; acoustics support comfortable conversation; and materials withstand intensive use. A distinctive spatial identity makes the restaurant concept recognizable and supports the development of a wider network.

Interior Design for Cafés, Coffee Shops, Pastry Shops, Pizzerias and Burger Restaurants

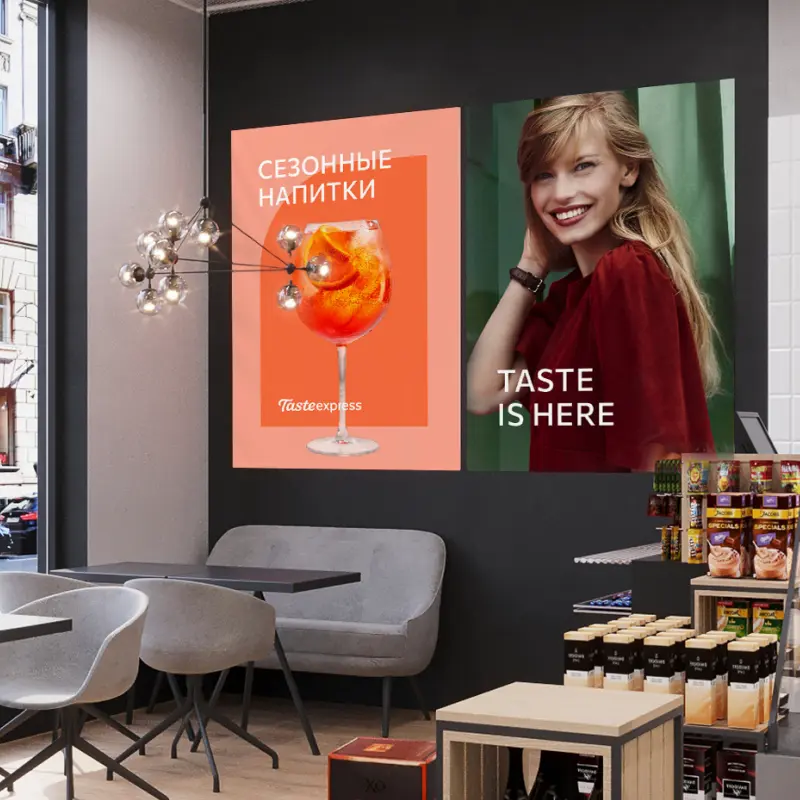
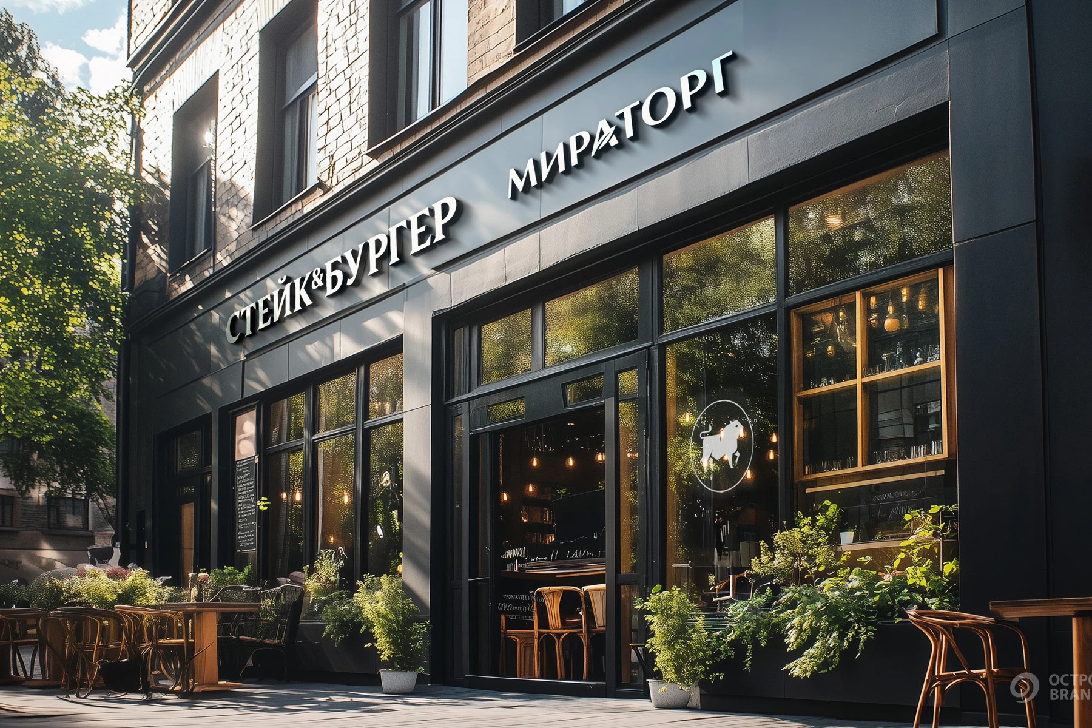
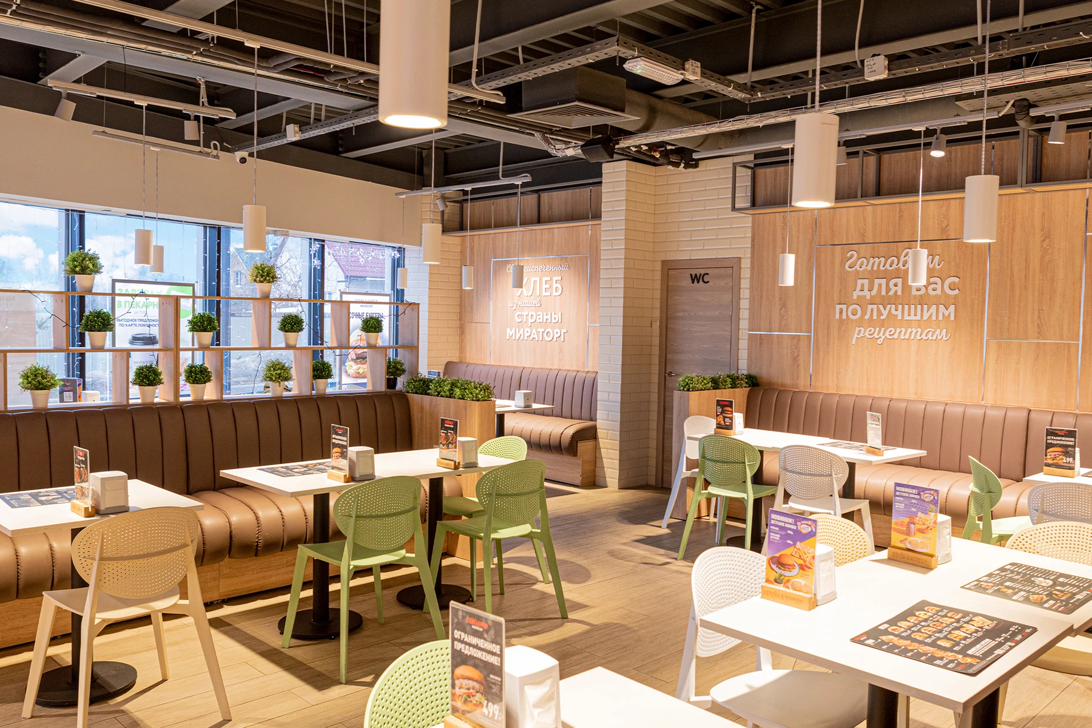
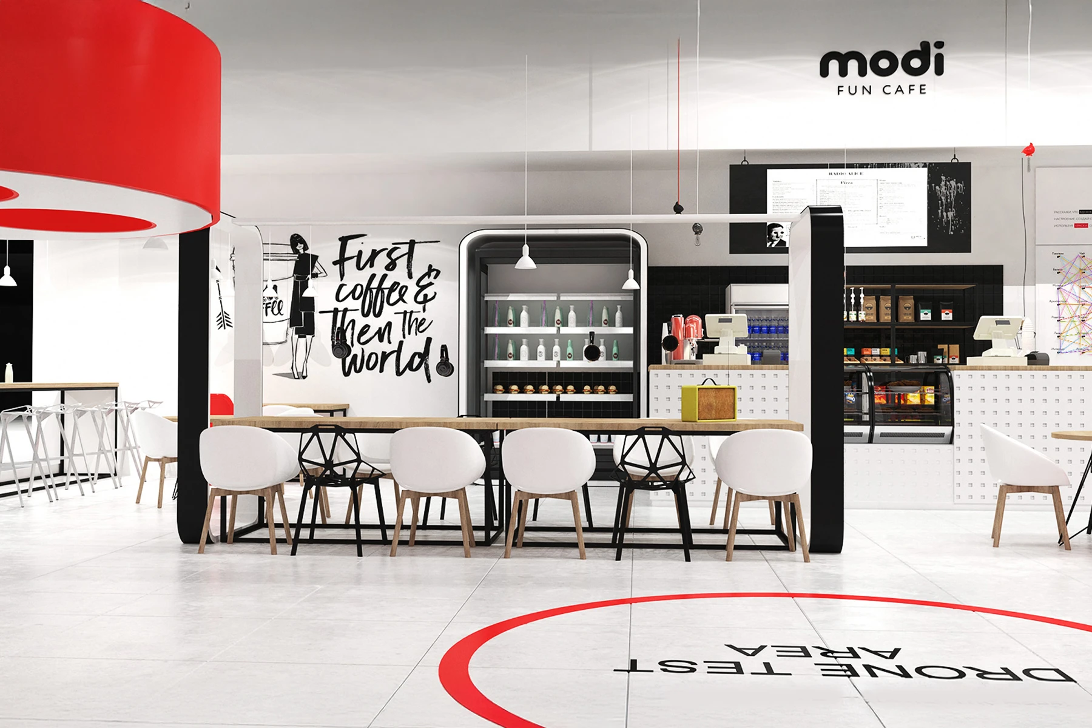
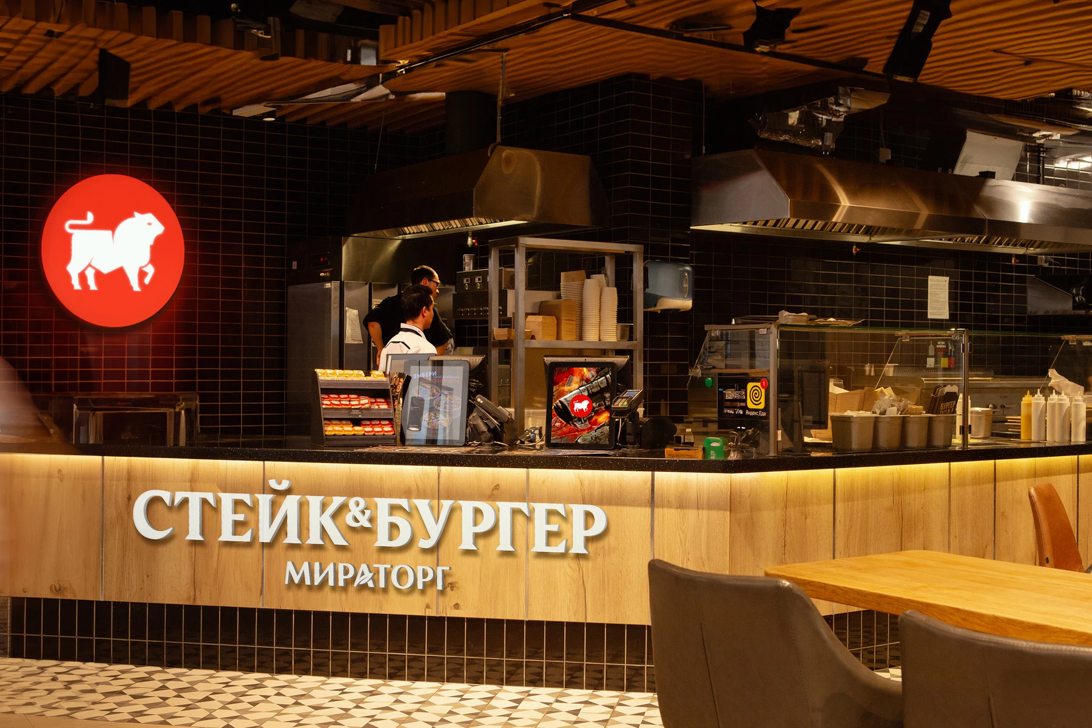
Interior design development for cafés, coffee shops and other compact formats requires particularly careful circulation planning. Displays, menus, the payment counter, order pickup and seating should be immediately easy to identify. In a coffee shop, visual contact with the barista and the preparation ritual is important. In a pastry shop, the products become the main decorative feature. Pizzerias and burger restaurants call for an energetic pace, an open kitchen, convenient pickup and durable materials. The interior supports fast service, delivery operations and comfortable visits of different lengths.

Bar Interior Design

Creating a bar interior begins with its central zone: the bar counter becomes both the visual focus and the center of staff activity. The design considers bartender stations, storage, washing facilities, seating, product visibility, acoustics, ventilation and safety. The lighting scheme creates depth and highlights the bottle display. A single space can offer several moods: a lively counter area, tables for groups, intimate seating and an event area. Interior details reinforce the drinking ritual and reflect the character of the audience.

Bakery Interior Design

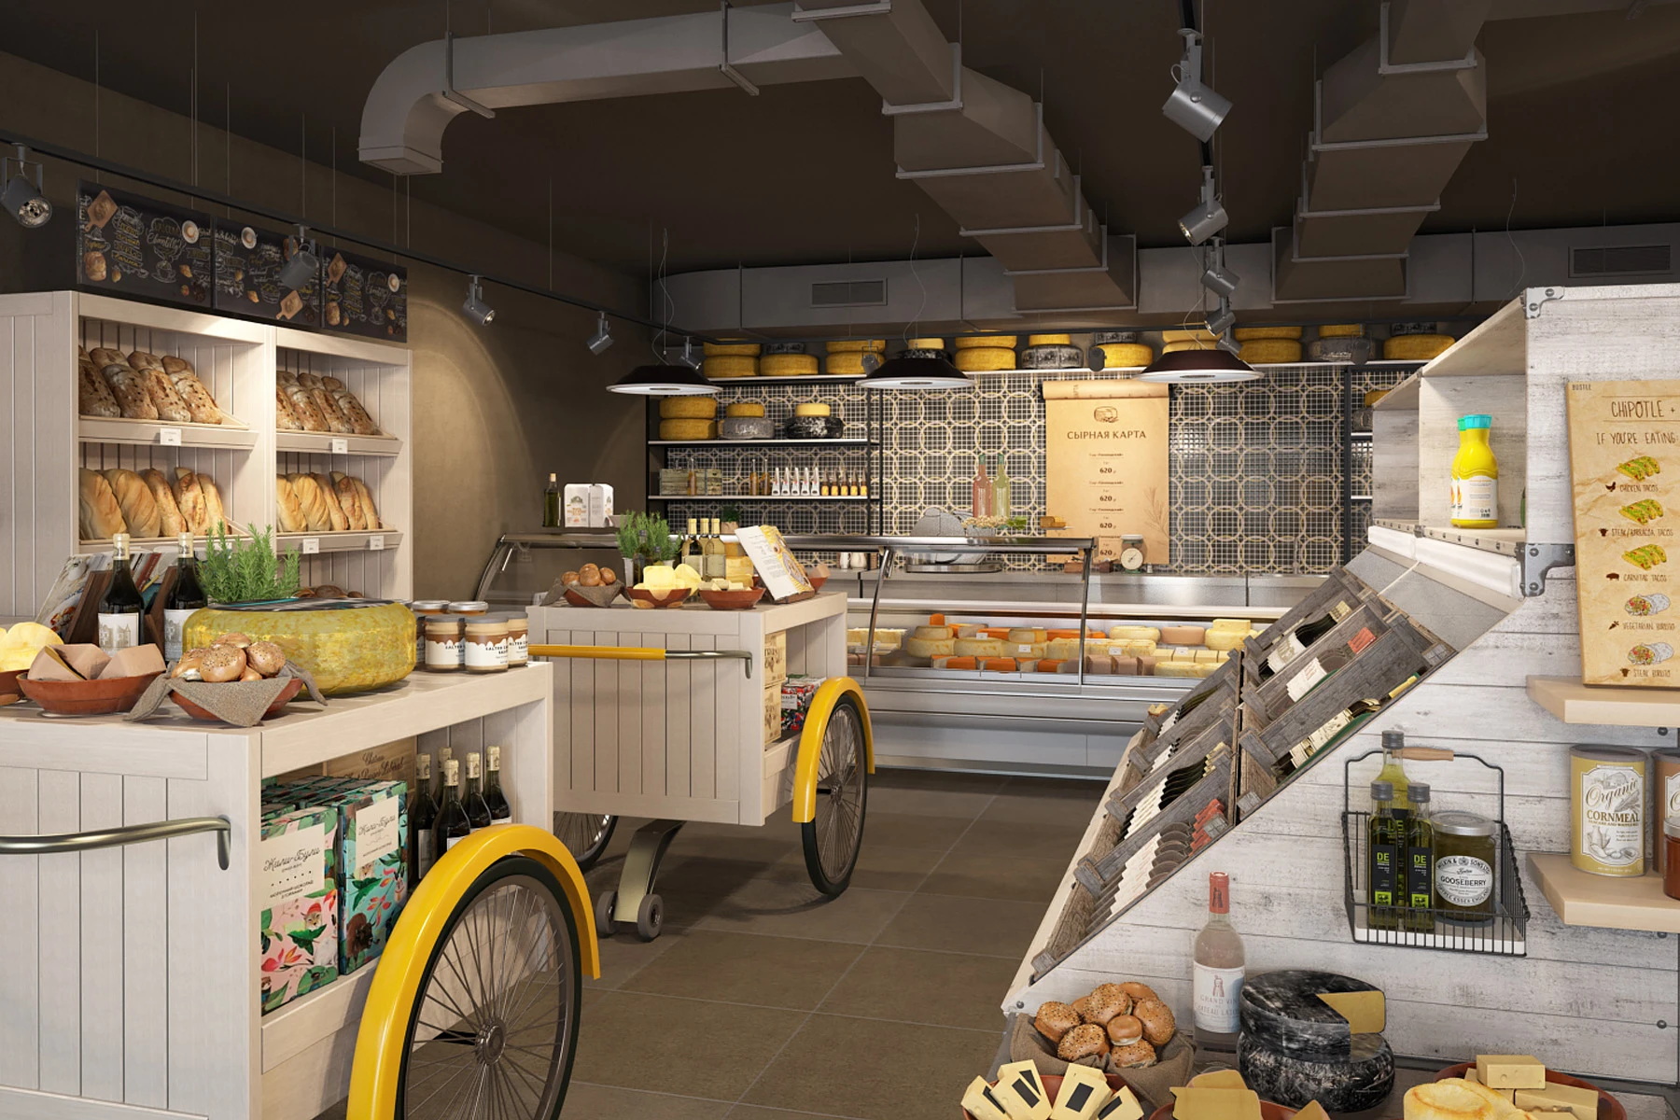
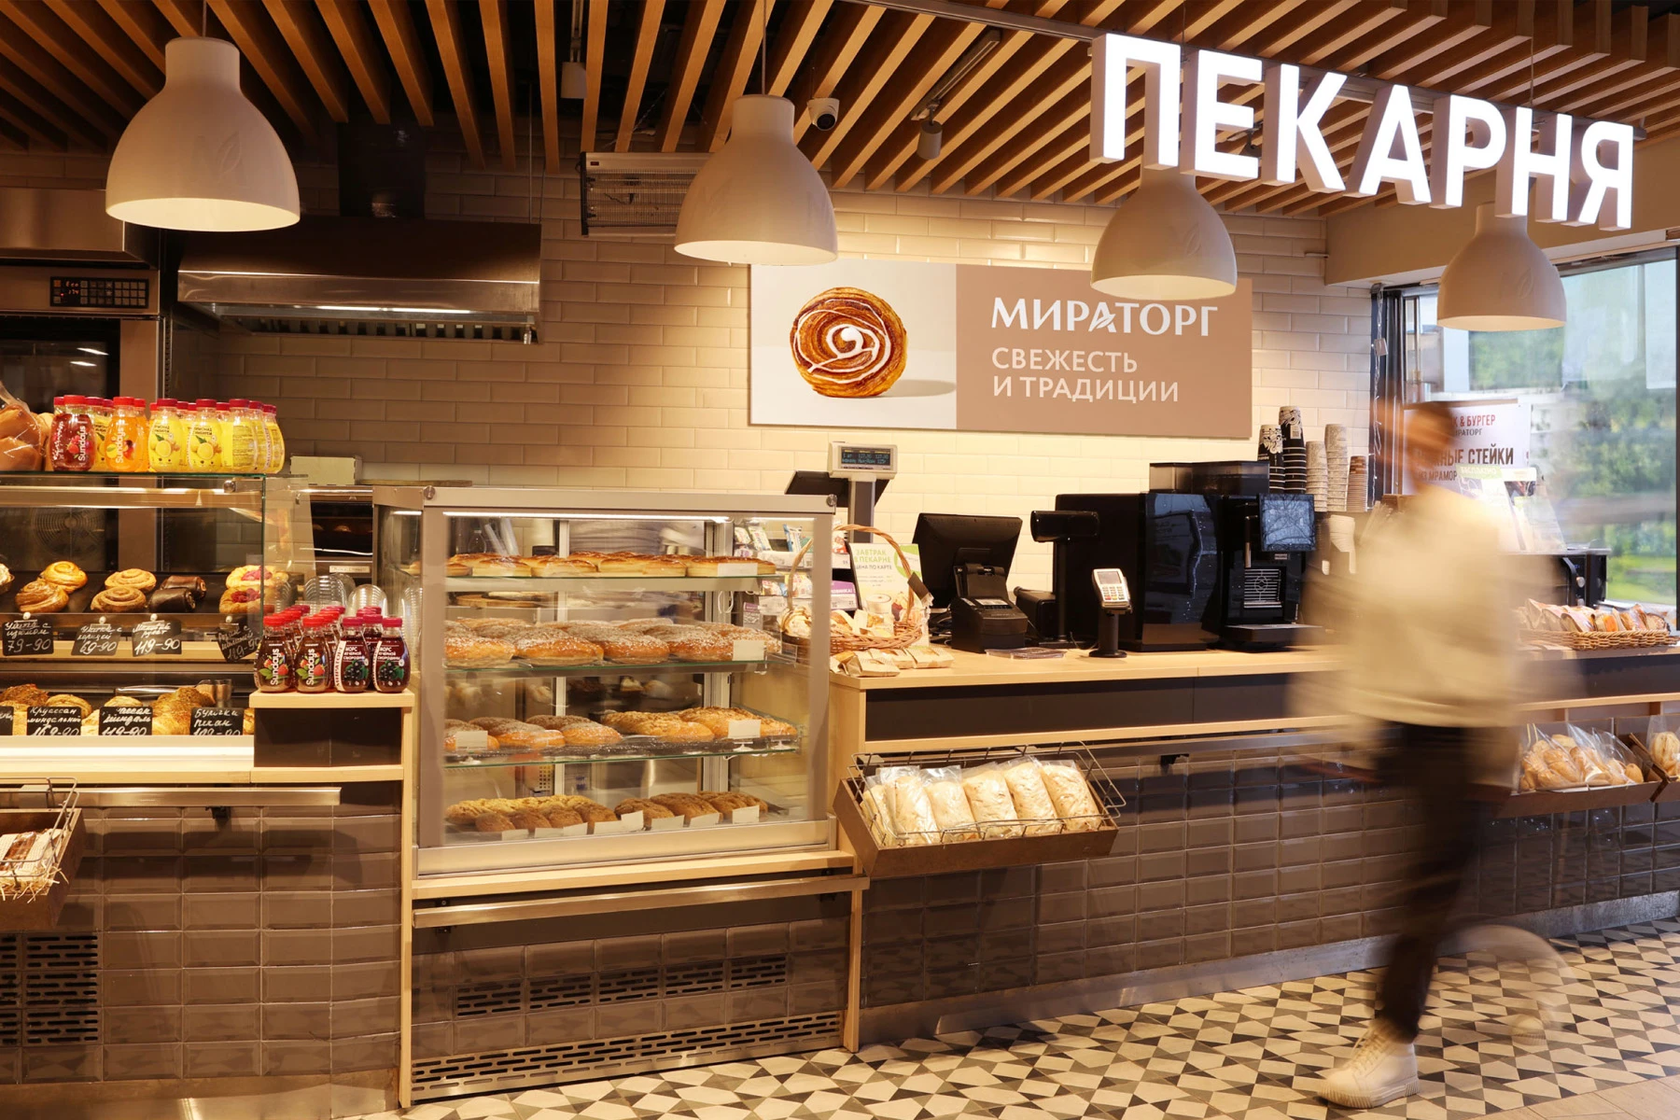
Bakery interior design communicates freshness through visible production, warm lighting, natural textures and an inviting display. The customer route connects baked goods, drinks, payment and order pickup. Operational planning accounts for ovens, proofing, ventilation, storage and hygiene requirements. The aroma, views of production and regularly refreshed displays reinforce trust. The seating area can serve as a neighborhood café, a spot for a quick breakfast and a local community meeting place.

Food Court Interior Design and Planning

Food court interior design requires a unified architectural framework that preserves the identity of individual operators. Planning organizes queues, seating, cleaning, tray returns, deliveries and service routes. Different furniture types accommodate solo visitors, families and larger groups. Wayfinding makes it easy to compare options, while lighting and acoustics provide comfort in a densely occupied space. Flexible modules allow the tenant mix and seasonal activities to change.

  • alt
  • alt
  • alt
  • alt
  • alt
  • alt

Retail Interior Design: Planning Stores and Shopping Spaces

Retail interior design guides attention, choice and trust. It connects storefront displays, merchandise, consultation, fitting, payment, order collection and after-sales service. A strong retail format functions as a selling environment, a communication platform and a physical expression of the brand.

Clothing and Shoe Store Interior Design

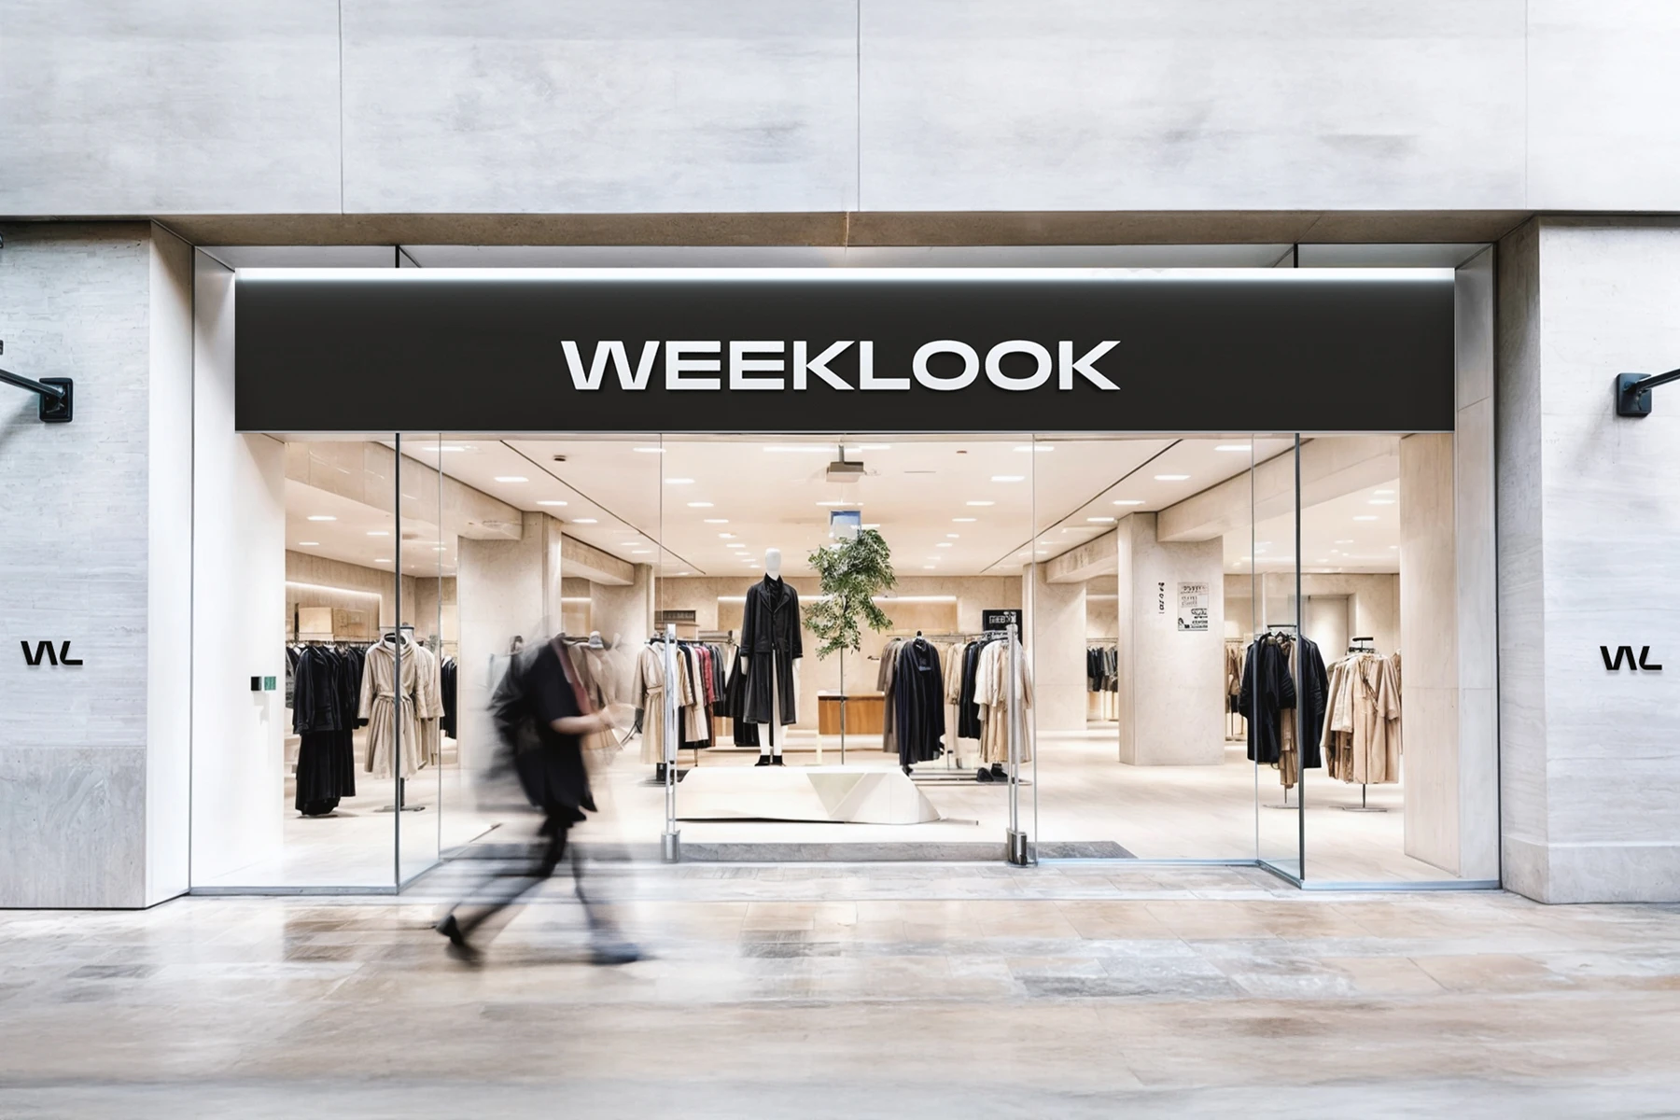
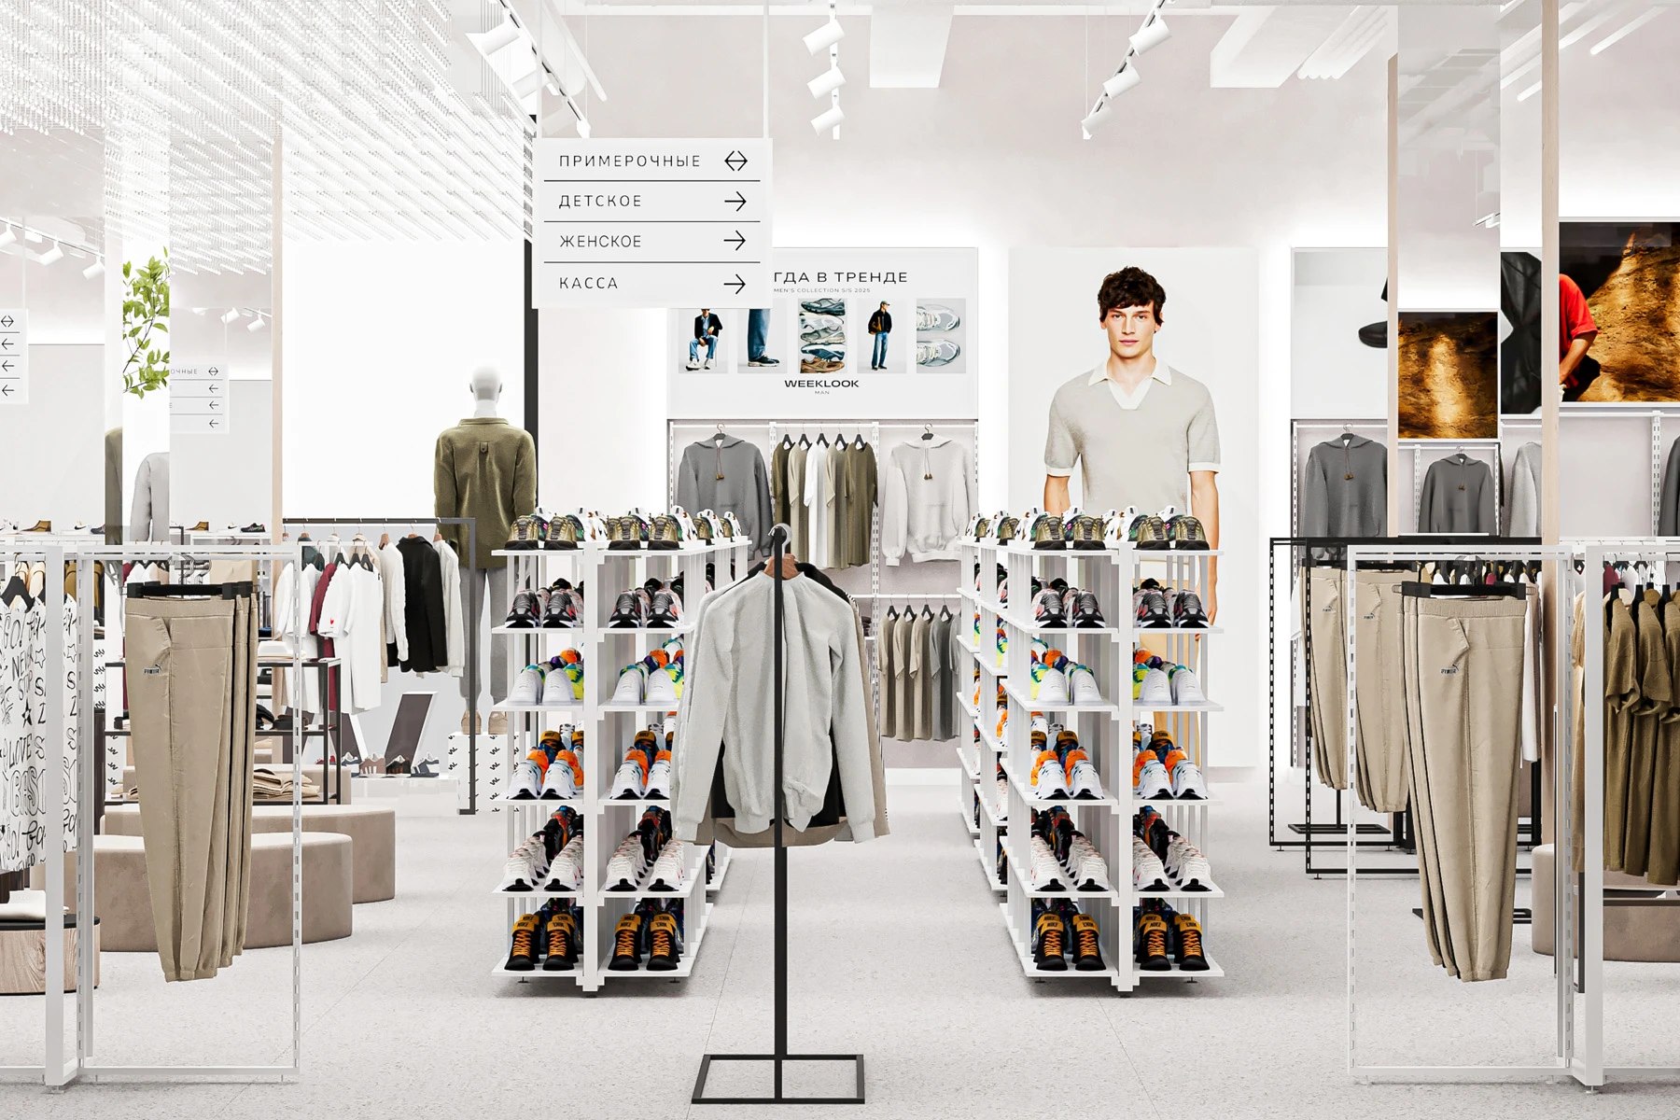
Clothing and shoe store interior design establishes the visual rhythm of a collection and helps customers put together a complete look. Zoning highlights new arrivals, core ranges, capsule collections, accessories, fitting rooms and service areas. Mannequins, display platforms and feature walls create points of inspiration. Fitting rooms provide comfortable lighting, mirrors, seating and space for companions. Fixtures accommodate regular changes to collections and displays. Shoe stores also need comfortable try-on seating, storage for the full size range and quick staff access to stock.

Grocery Store, Supermarket, Hypermarket and Discount Store Interior Design

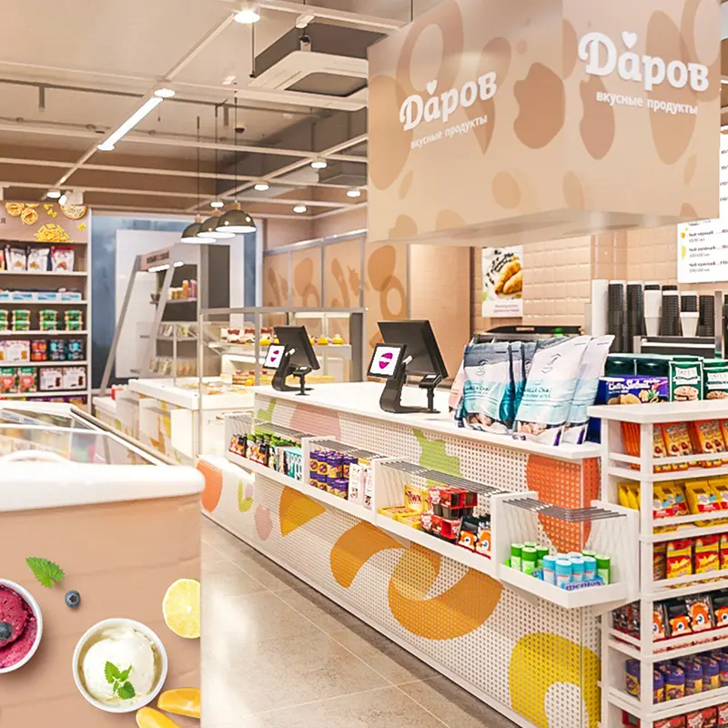
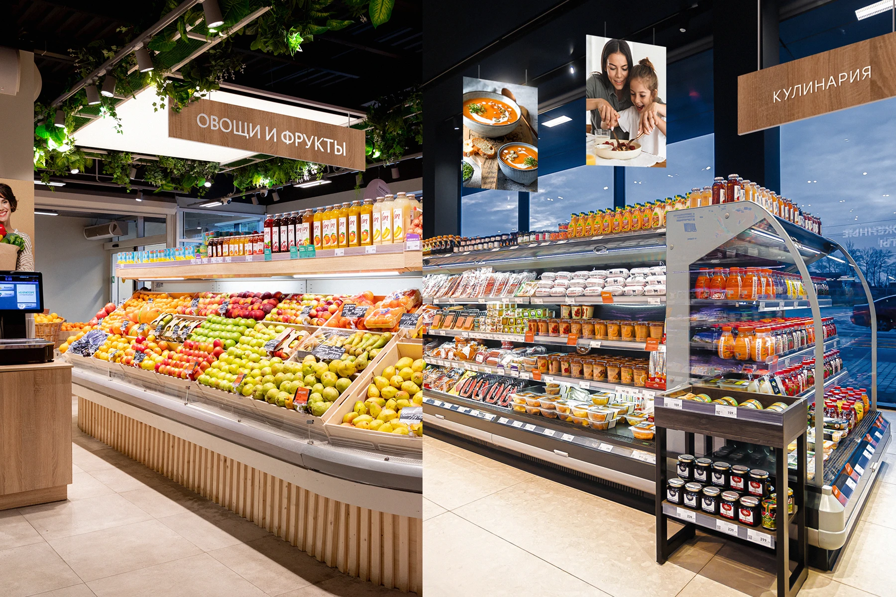
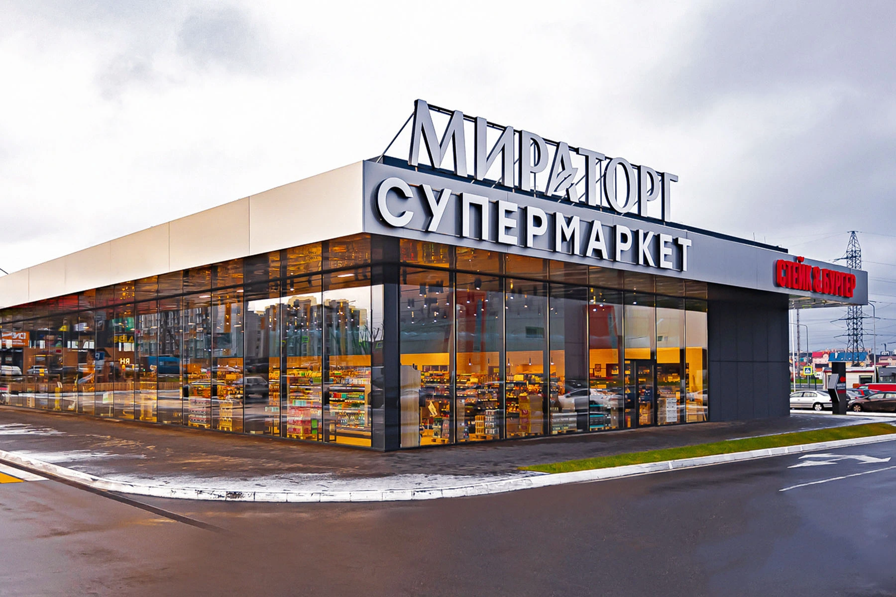
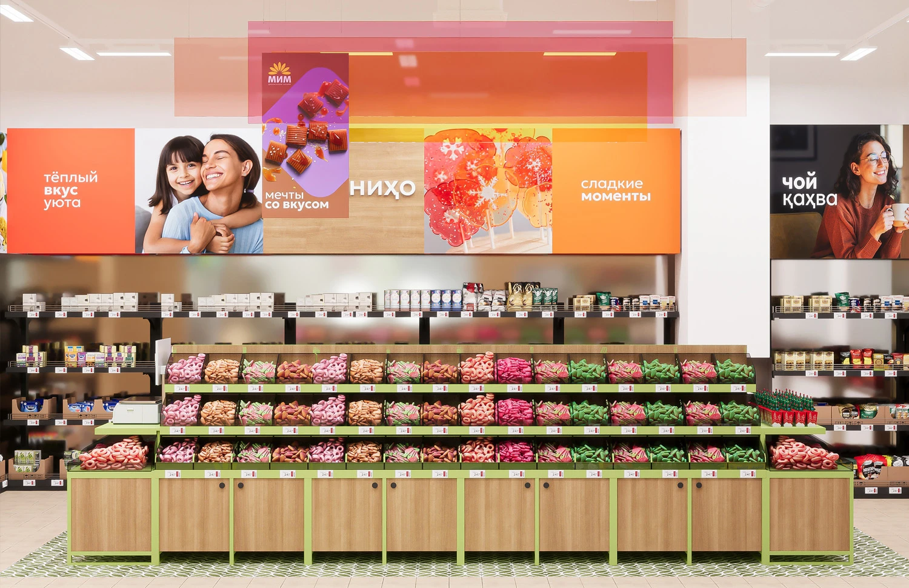
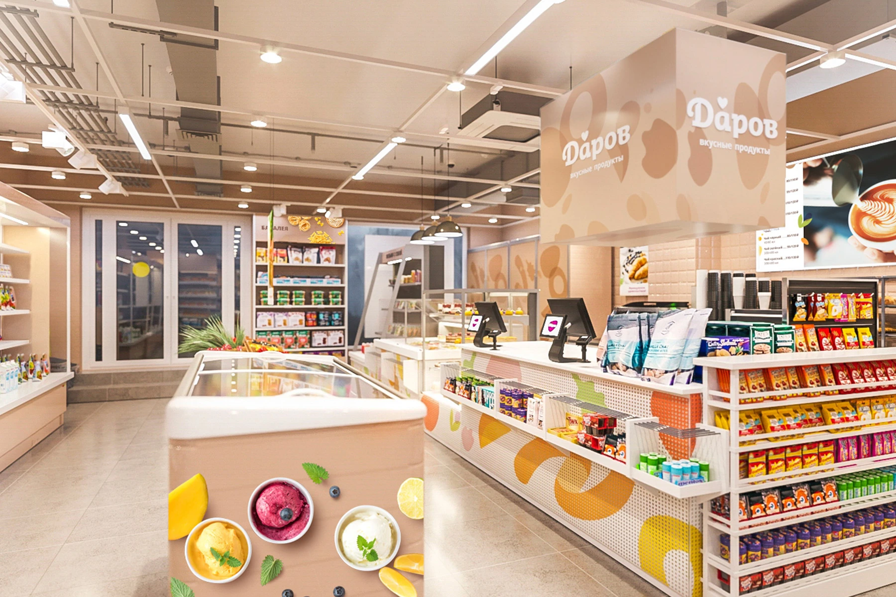
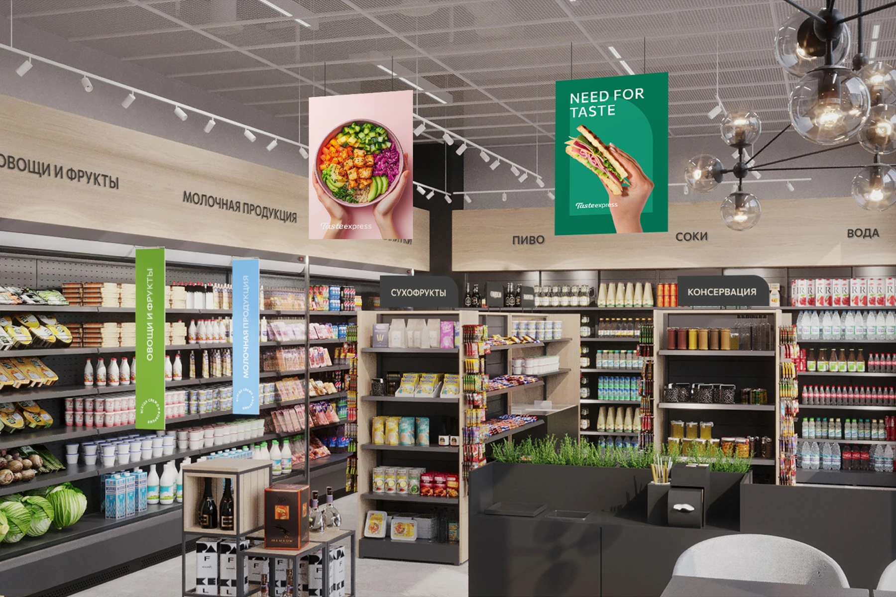
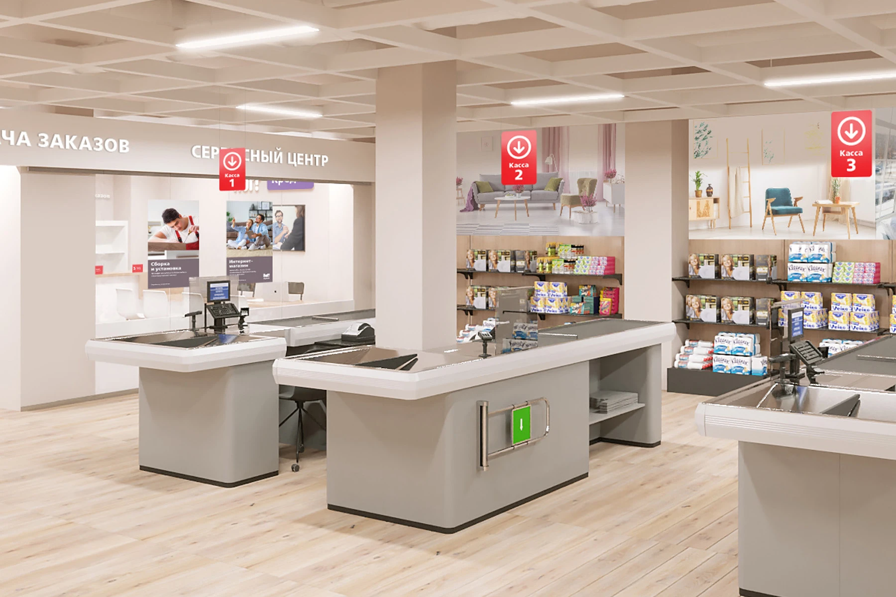
Grocery retail interior design development is based on a clear category structure and the management of high customer traffic. The entrance establishes the brand's quality, fresh-food categories shape the first impression and wayfinding reduces search time. Lighting emphasizes the natural colors of products, while refrigeration and operational equipment are integrated into the overall architecture. Discount stores prioritize efficiency, fast replenishment and clear pricing. Supermarkets and hypermarkets also incorporate prepared-food counters, cafés, services and areas designed to create a stronger emotional connection.

Shopping Mall and Entertainment Center Interior Design

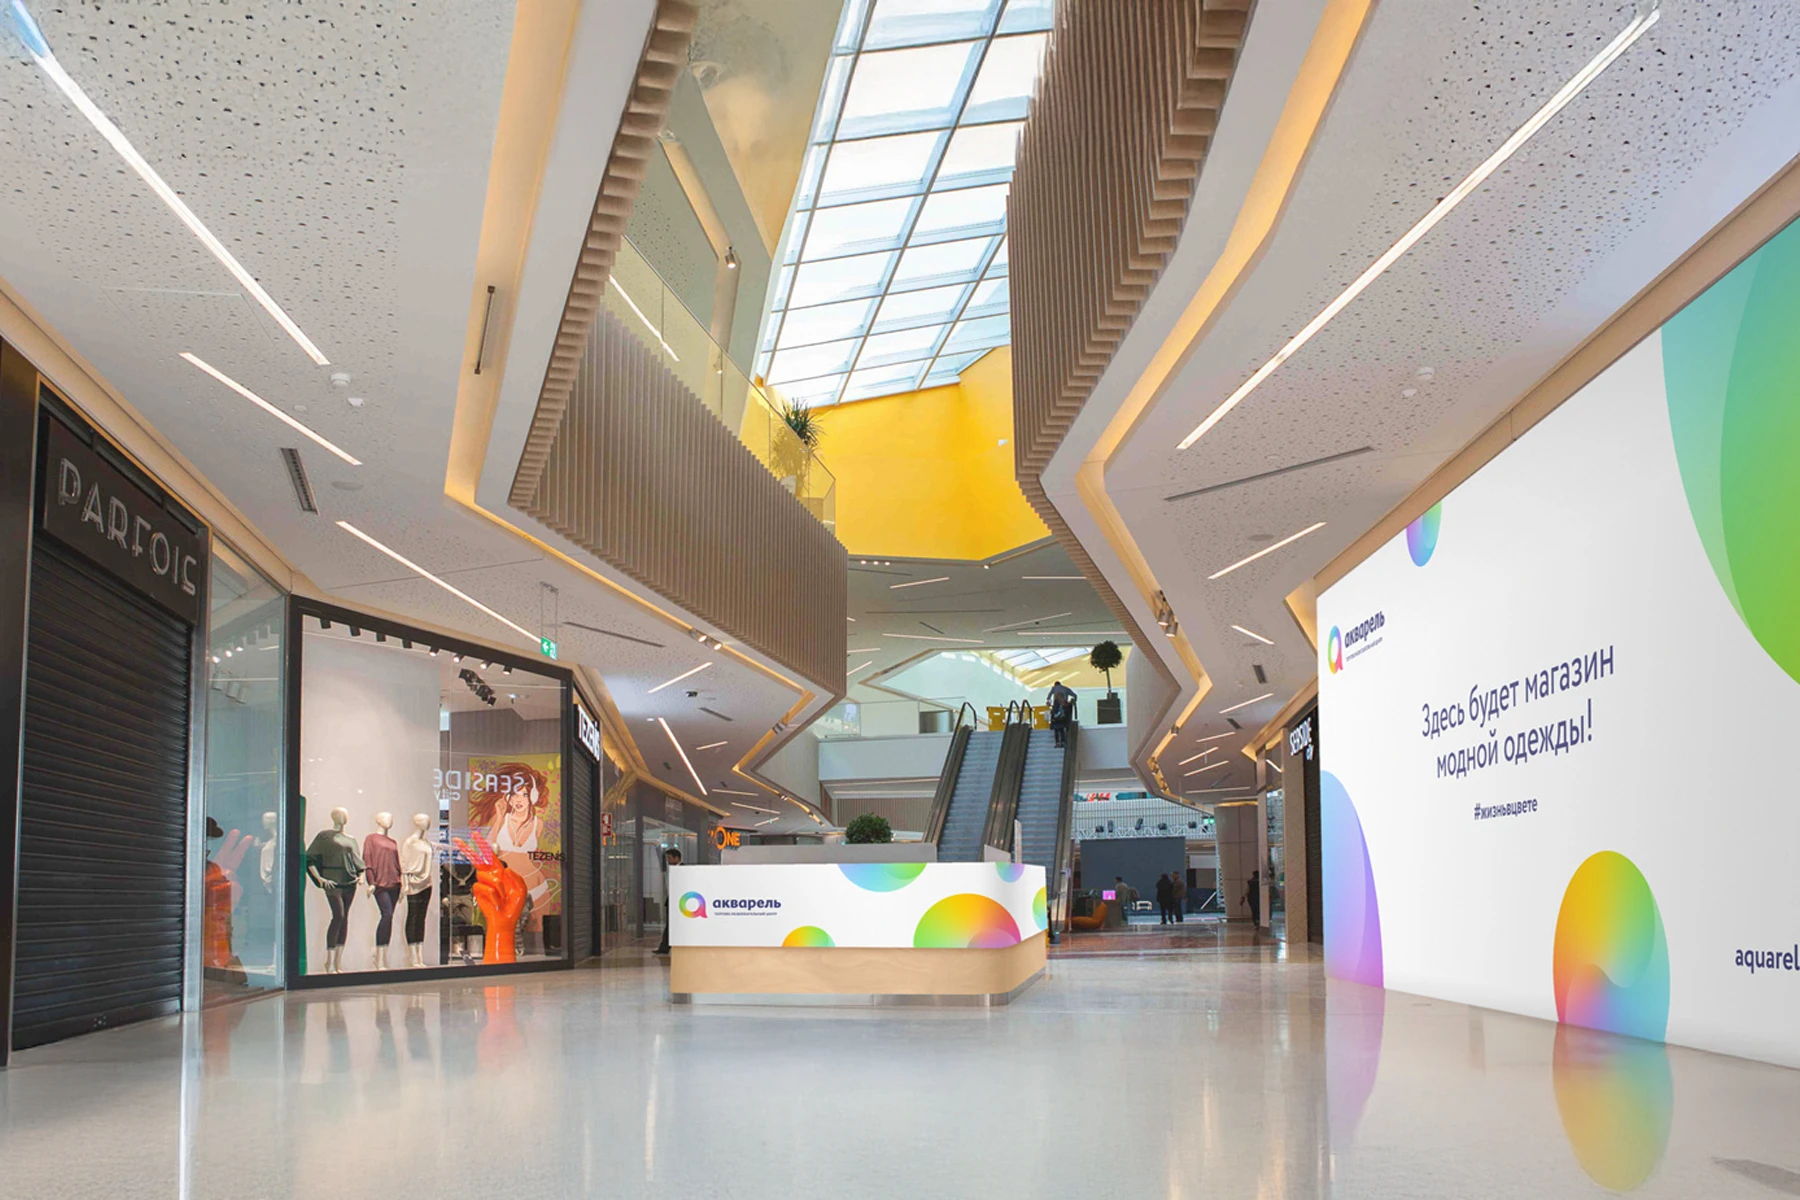
Creating the interior of a shopping and entertainment center brings an urban environment inside the building. The circulation layout connects retail galleries, atriums, the food court, entertainment, services and parking. Visual landmarks, lighting, digital displays and color coding simplify wayfinding. Rest areas are distributed according to visitor flow and the duration of visits. Events, seasonal decoration and temporary installations are planned from the outset. A shared identity maintains coherence while leaving tenants room to express their own brands.

Jewelry Store Interior Design

Jewelry store interior design creates a sense of value, privacy and precision. Display cases are designed around eye level, security, staff access and carefully calibrated lighting that reveals the qualities of metals and gemstones. The space is divided into open displays, consultation tables, private rooms and service areas. Materials convey the brand's status through tactile quality and craftsmanship. A restrained background keeps the jewelry in the visual foreground.

Furniture Store Interior Design

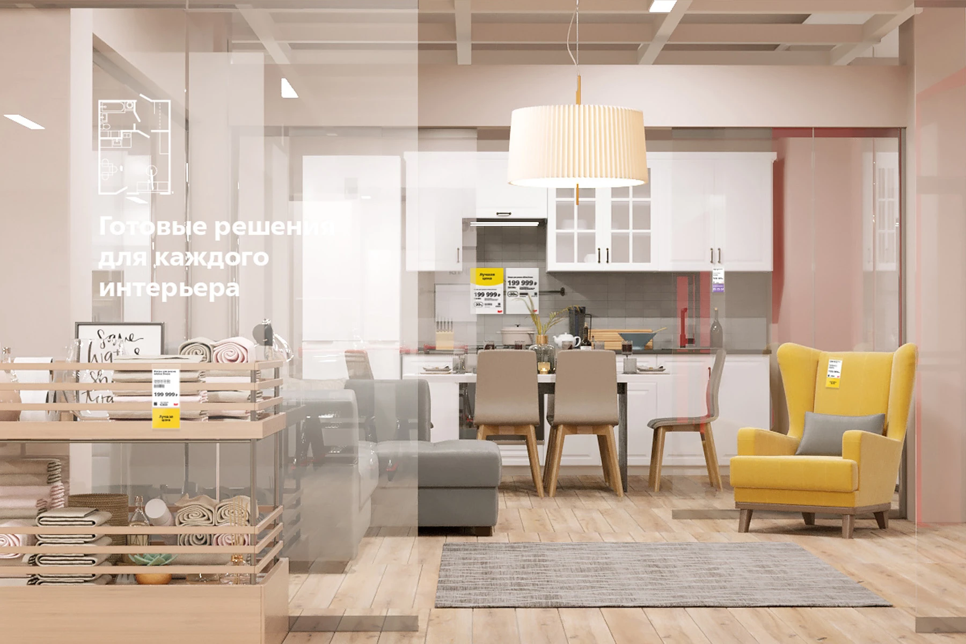
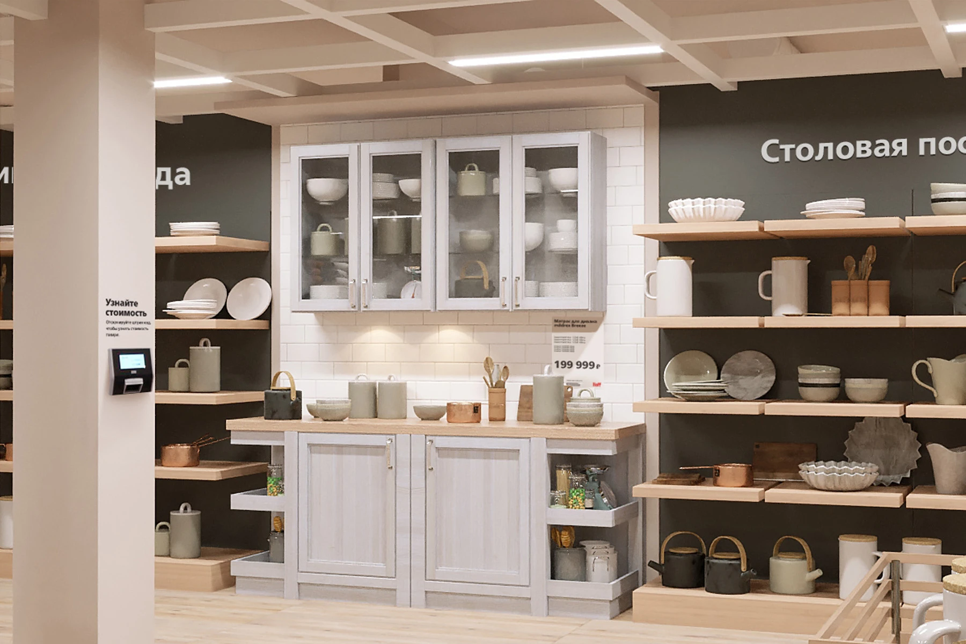
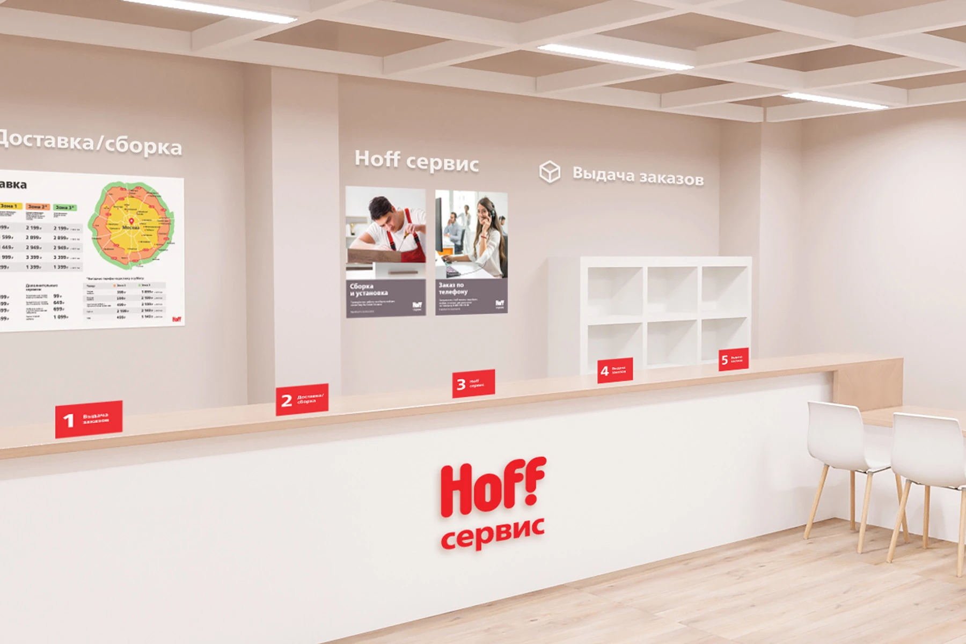
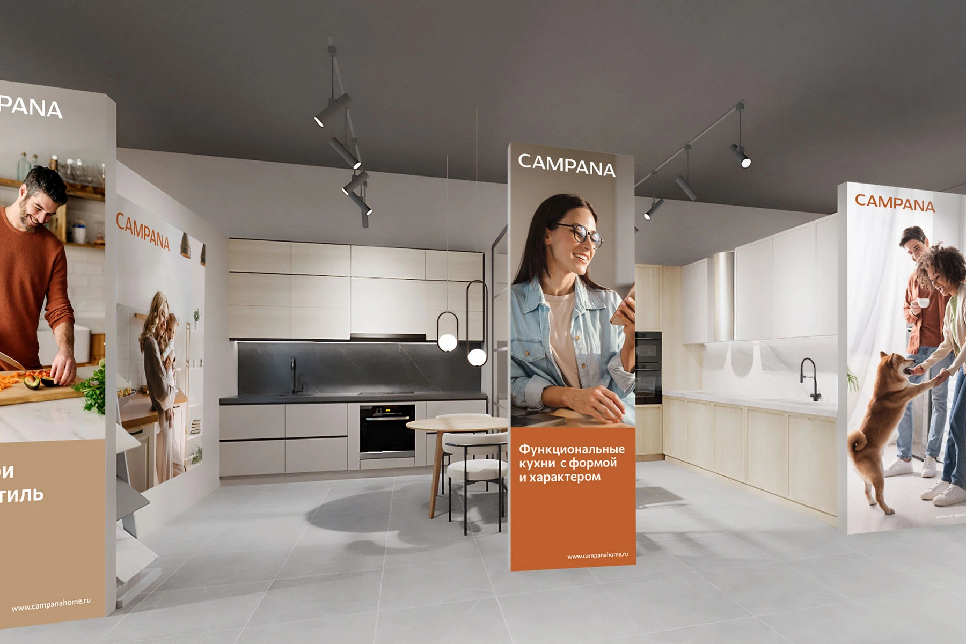
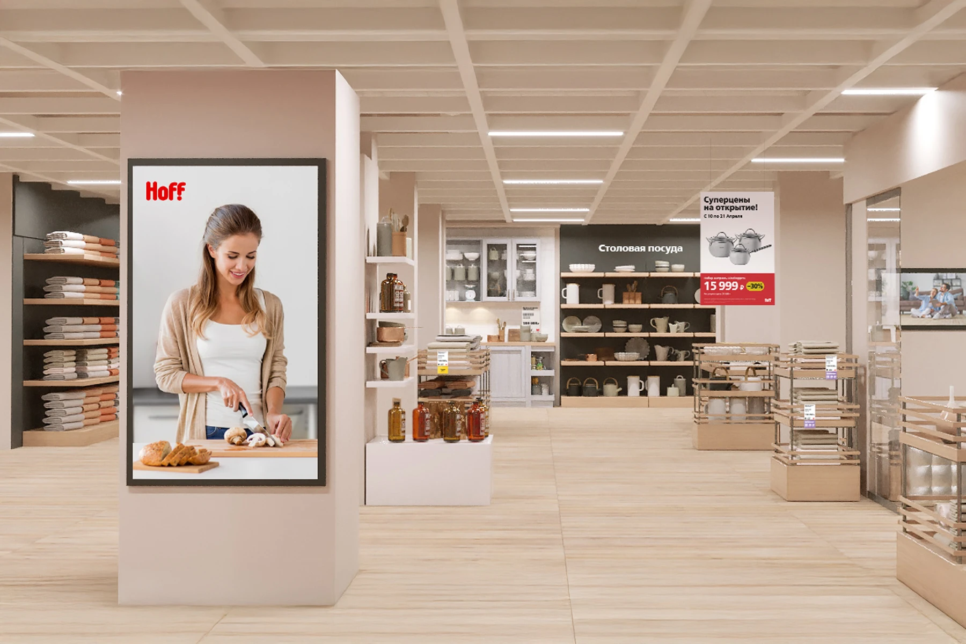
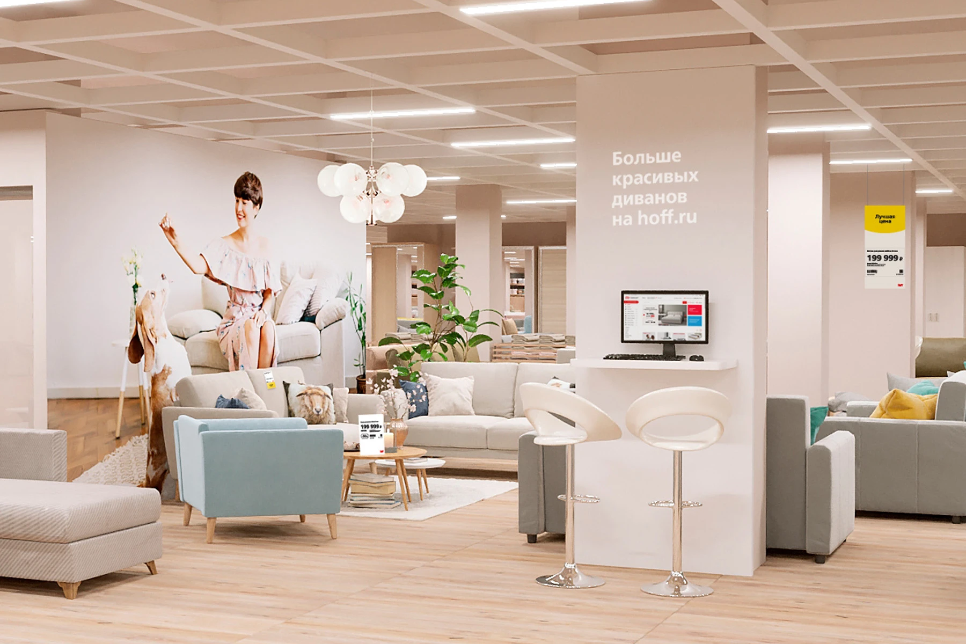
Furniture store interior design presents products in a real-life context. The showroom unfolds as a sequence of room settings where customers can assess scale, materials, combinations and functionality. The route connects inspiration, consultation, design services, finish samples and order placement. For HOFF and HOFF Smart, BRANDEXPERT Freedom Island developed bright, logical and comfortable environments that turn shopping for home furnishings into an easy-to-follow journey.

Bookstore Interior Design and Planning

Bookstore interior design development combines wayfinding across a large inventory with an atmosphere of concentration and a social role. Shelving, graphics and clear sightlines make categories easy to identify. Areas for new releases, recommendations, children's books, reading and events encourage different lengths and styles of visit. Lighting makes reading comfortable, while acoustics accommodate both quiet browsing and localized activities. A café and lecture space can strengthen the bookstore's role as a cultural center.

Pet Store Interior Design

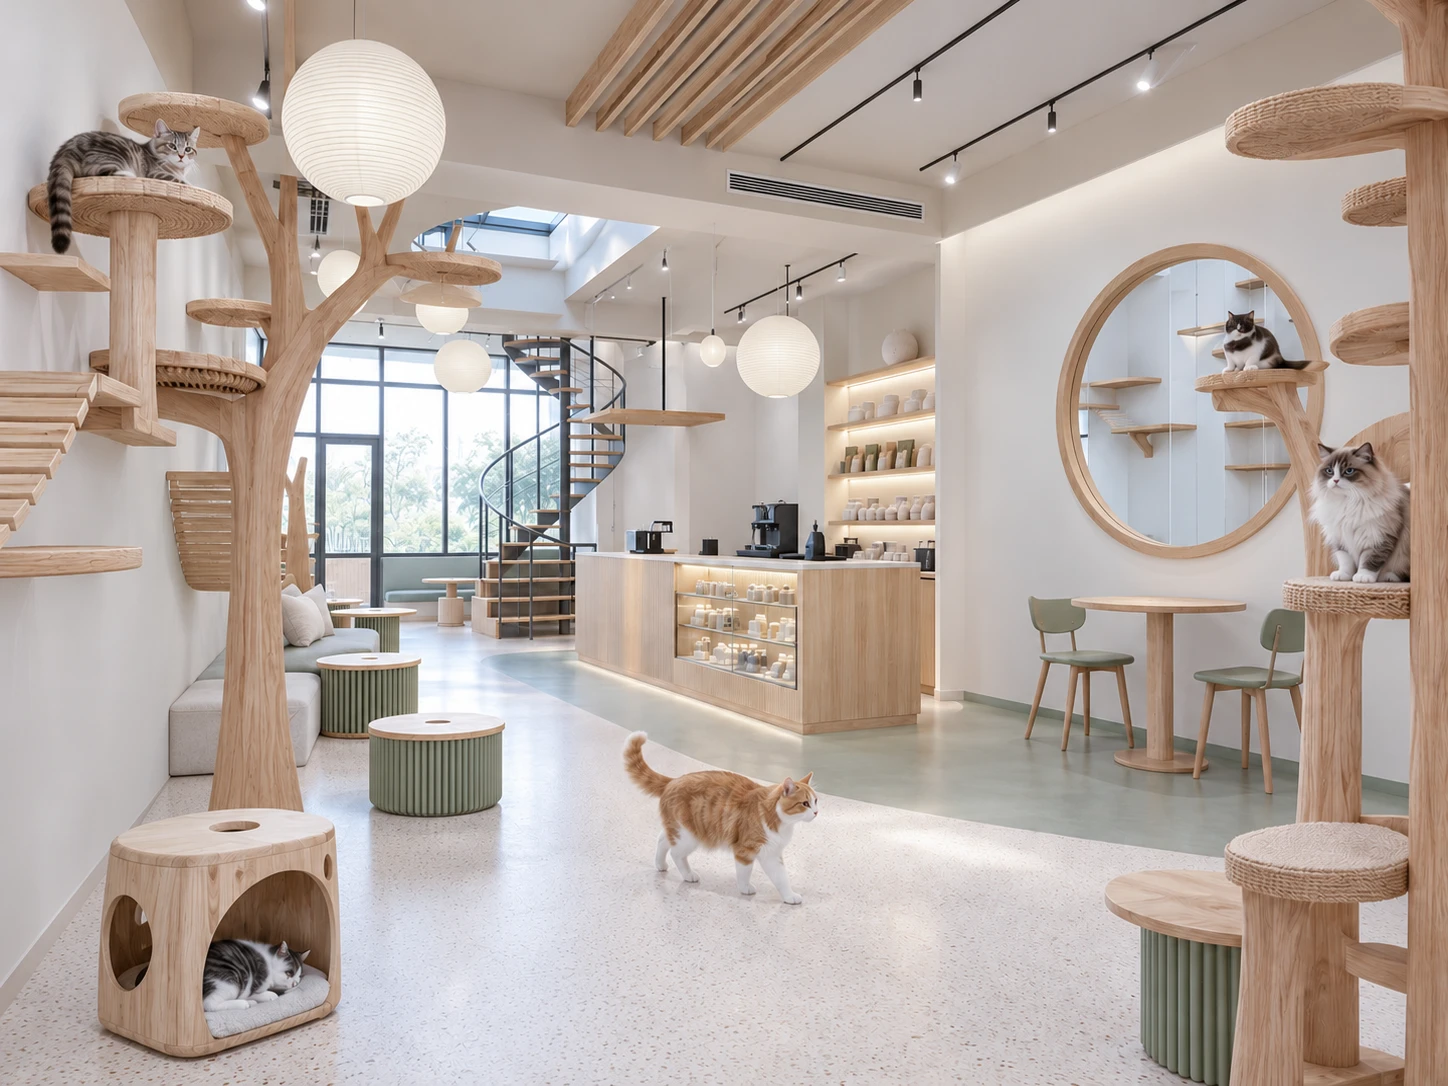
Creating a pet store interior involves organizing the assortment by animal type, care needs and everyday situations. Wayfinding helps customers quickly find food, veterinary products, accessories and equipment. Product testing areas, consultation counters and demonstration displays increase engagement. Material selection accounts for cleaning, odors and intensive use. The space should also accommodate customers visiting with pets, with slip-resistant flooring, sufficiently wide aisles and calm waiting areas.

Pharmacy Interior Design and Planning

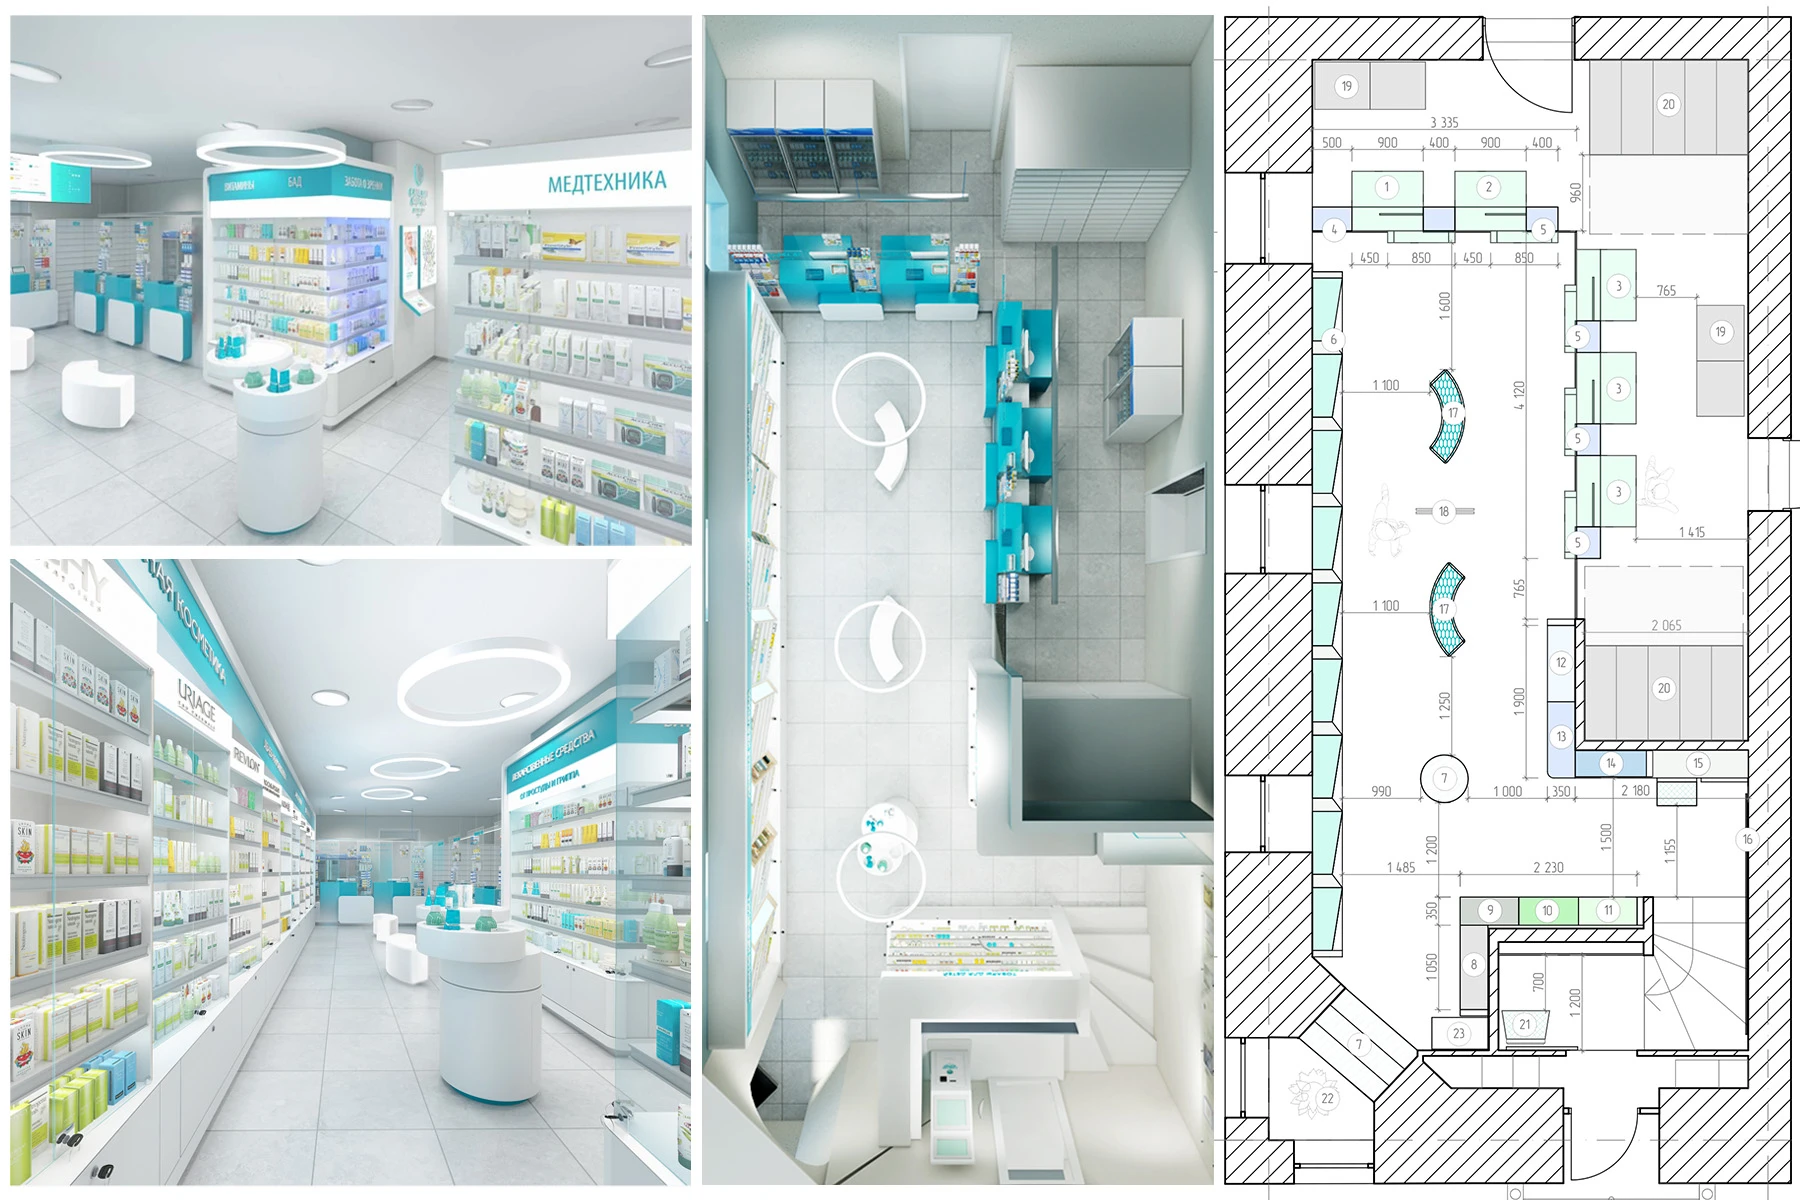
Pharmacy interior design communicates expertise, safety and care. Health categories are clearly organized, the prescription area supports confidentiality and open shelves help customers find everyday products. Lighting, clean surfaces and restrained graphics create a sense of order. Digital queue management and consultation areas reduce tension. For the Samson Pharma chain, the agency developed an interior design system combining functionality, wayfinding and a distinctive brand image.

Cosmetics and Perfume Store Interior Design

Cosmetics and perfume store interior design centers on product testing and personal consultation. Testers, mirrors, sinks, diagnostic devices and makeup stations form part of a freely navigable layout. Lighting accurately renders skin tones and makeup shades. Fragrance retail requires a calm backdrop, a convenient sequence for sampling and measures to neutralize lingering scents. Materials and details express the brand's aesthetic, while interchangeable modules support collection launches and seasonal campaigns.

Electronics and Home Appliance Store Interior Design

Interior design development for electronics and home appliance stores turns the space into a demonstration environment. Customers should be able to switch on a device, compare models, receive advice and see products in realistic use scenarios. Power, internet connectivity, security and cable management are designed into the fixtures. Categories are clearly separated, and new products receive distinctive display areas. Customer service, online order collection and repair drop-off form part of a unified route. Interactive screens explain features without creating visual overload.

Flower Shop and Garden Center Interior Design

Creating a flower shop interior brings out the natural expressiveness of the products. Refrigerated storage, the florist's workstation, ready-made bouquets, wrapping and payment are connected in an efficient workflow. Neutral materials, appropriate lighting and display platforms emphasize the colors and textures of plants. Garden center design accommodates seasonal changes, humidity requirements, wide aisles and clear wayfinding from plants to soils, tools and decorative accessories.

Home Improvement Store and Building Supply Superstore Interior Design

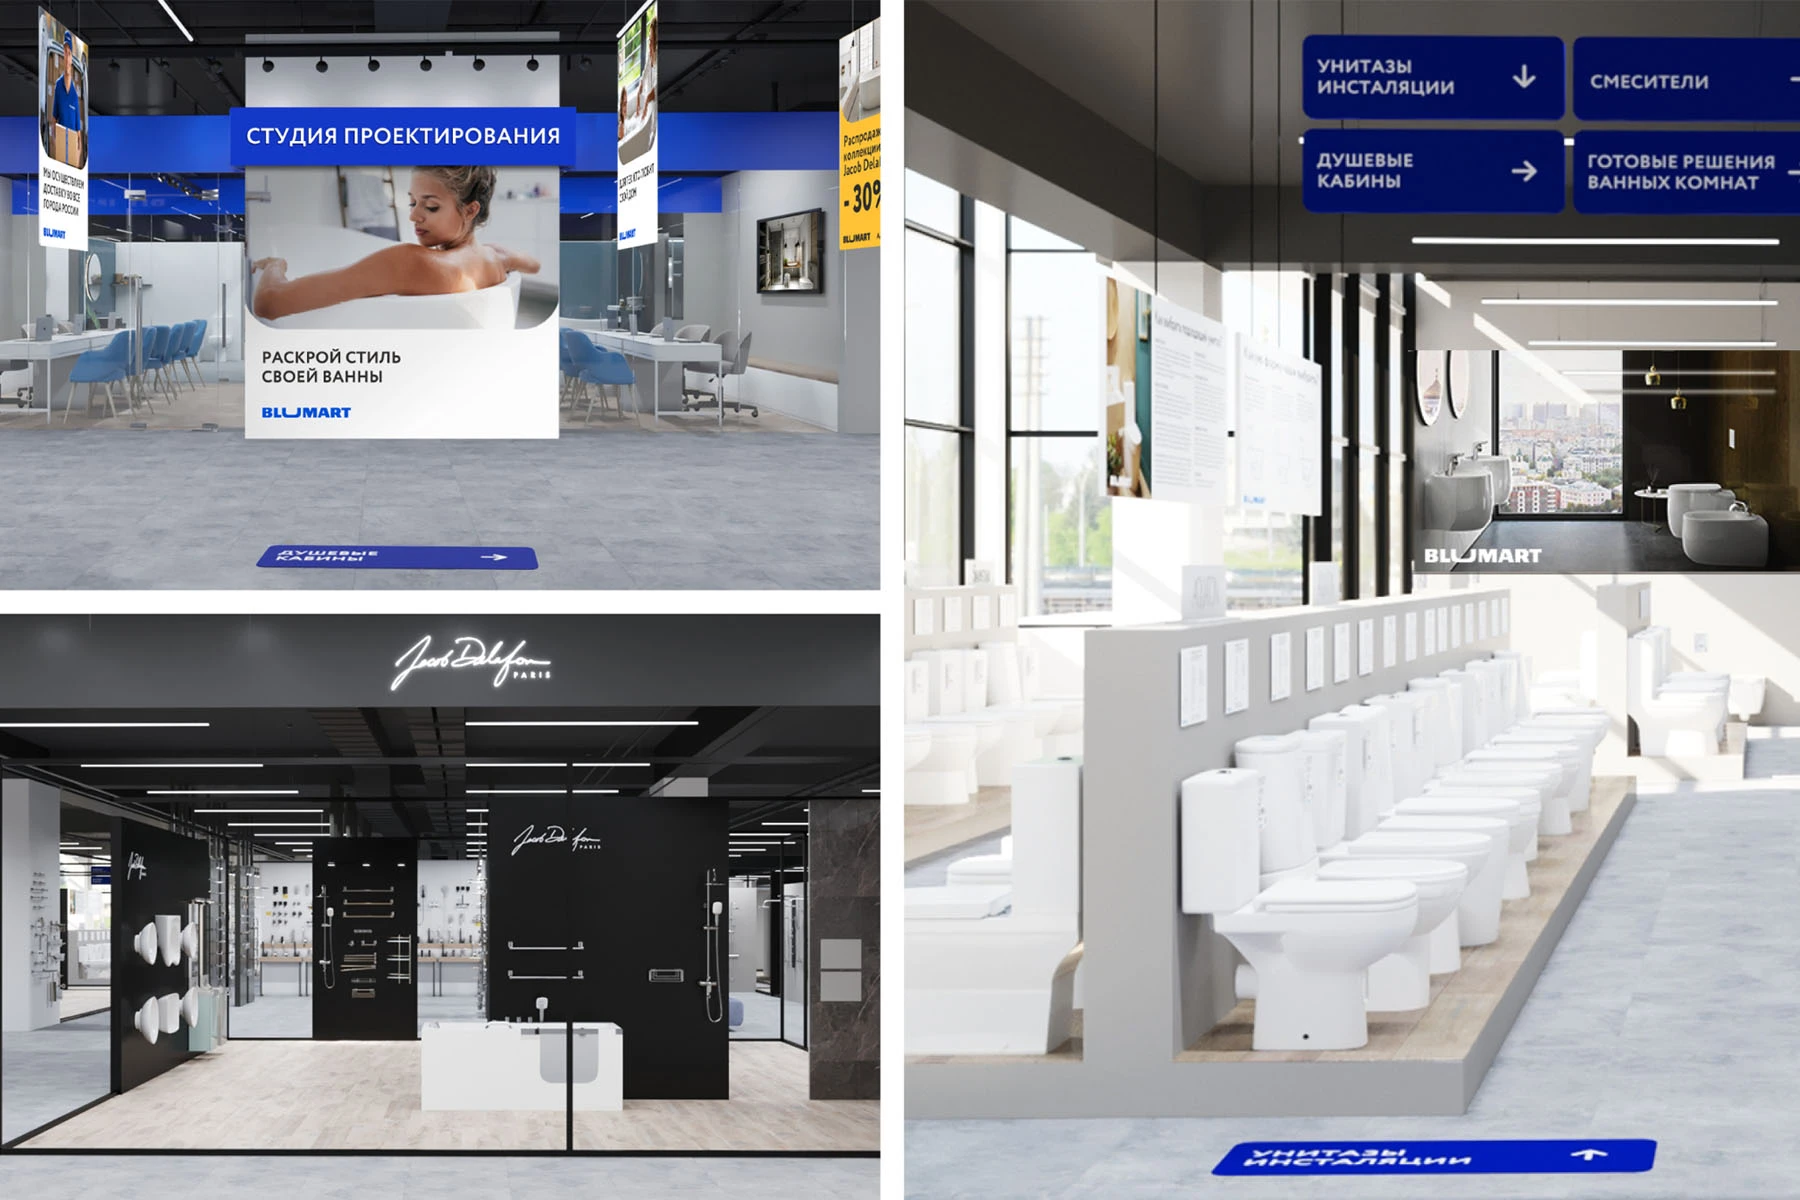
Interior design for a large home improvement store requires a clear wayfinding hierarchy and displays that show the finished result. Material categories are complemented by room mock-ups, testing areas, finish samples and consultation centers. Vertical displays present doors, tiles, panels and bathroom fixtures at full scale. Circulation accommodates shopping carts, bulky goods, project-based sales and order collection. BLUMART is an example of a comprehensive plumbing and tile hypermarket project supported by detailed design documentation and design oversight during construction.

Liquor Store and Wine Shop Interior Design

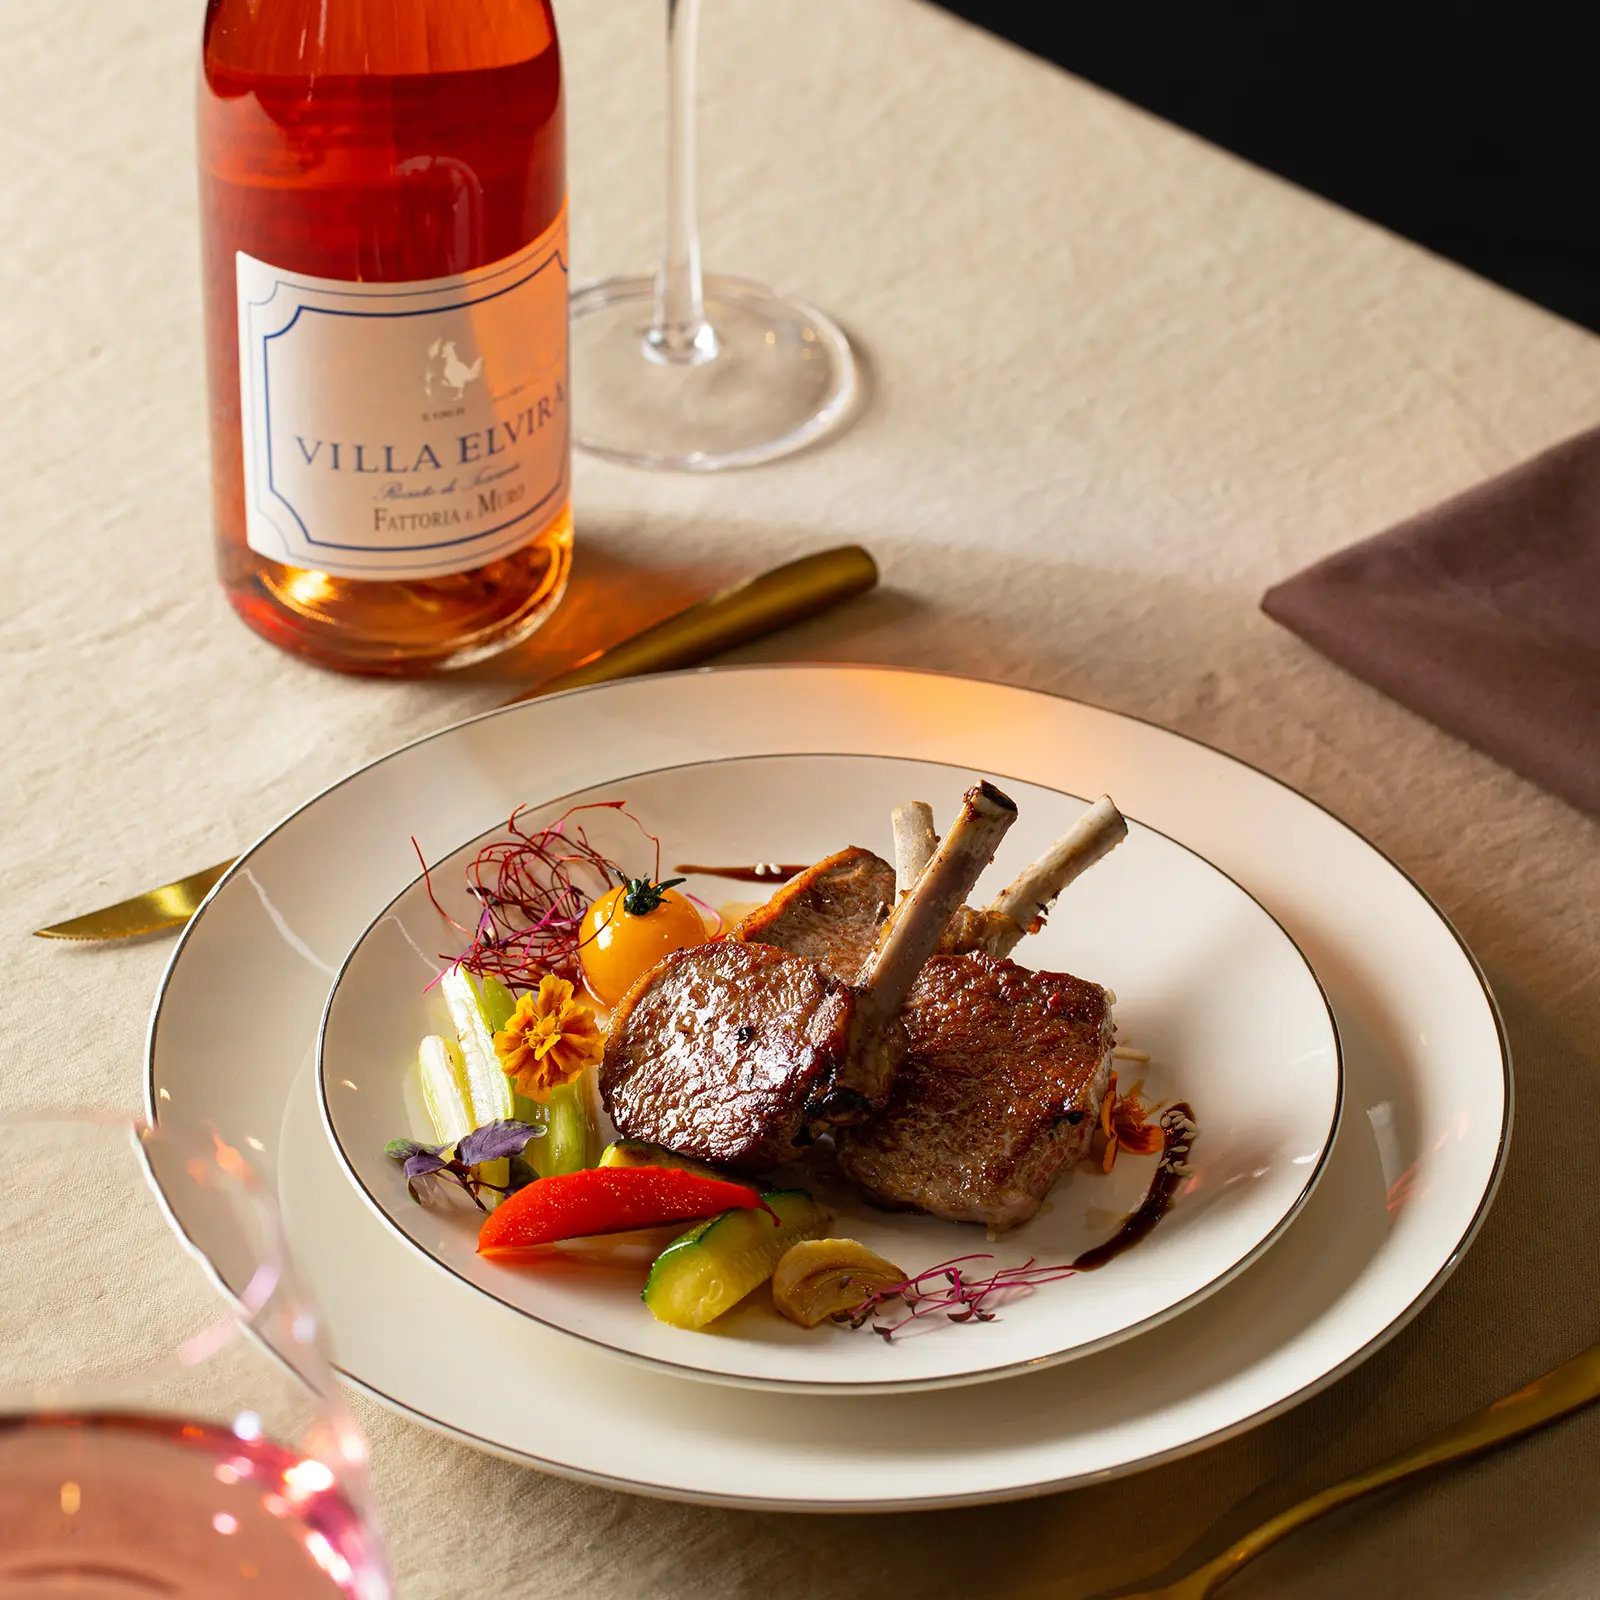
Wine shop interior design builds trust through expertise, storage conditions and a clear assortment structure. Zoning can follow countries, regions, grape varieties, wine styles or food-pairing occasions. Temperature control, protection from direct light and stable shelving are fundamental to the design. A tasting table and consultation area make choosing wine a more informed experience. Liquor stores also prioritize fast purchasing, clear pricing and controlled access to premium categories.


  • alt
  • alt
  • alt

Healthcare Interior Design: Planning Clinics and Medical Centers

Healthcare interior design influences trust, wayfinding, emotional well-being and team efficiency. Design development considers hygiene requirements, separate circulation routes, privacy, accessibility, lighting, acoustics and materials that withstand regular disinfection.

Medical Clinic Interior Design

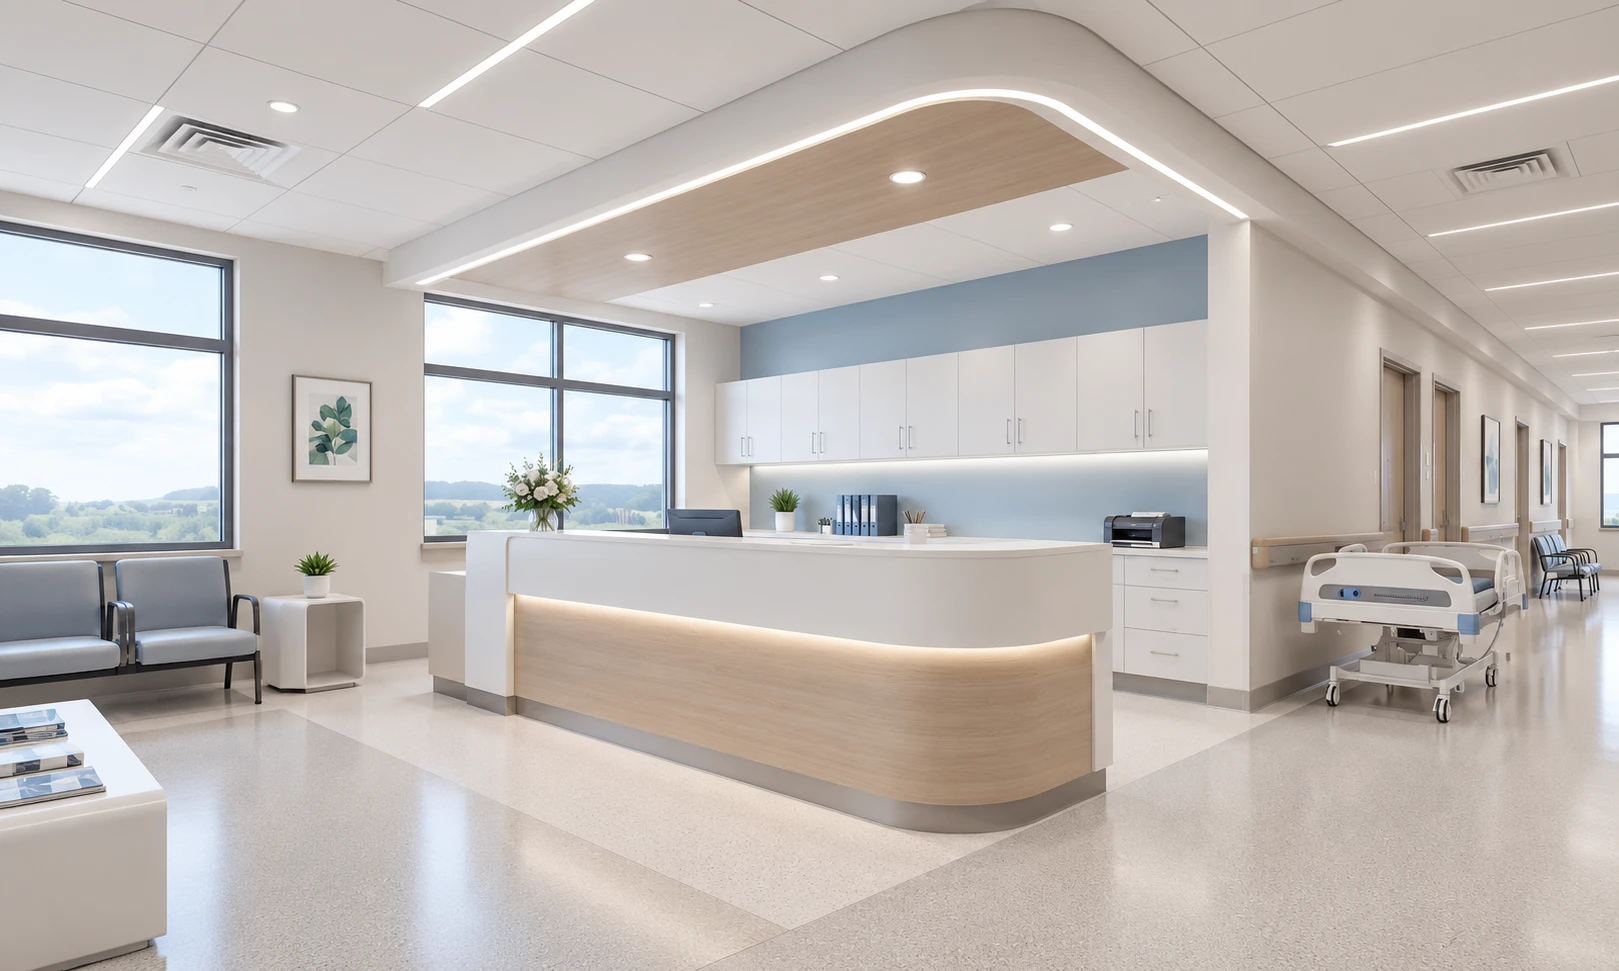
Medical clinic interior design creates a calm, easy-to-follow journey from the entrance to the consultation room. Reception, waiting, diagnostics, treatment and payment are arranged with privacy and visit duration in mind. Wayfinding relies on simple visual landmarks. Natural light, warm neutral tones and views of greenery support psychological comfort. Consultation rooms follow a standardized equipment layout that helps clinicians work efficiently and supports future network expansion.

Dental Clinic Interior Design and Planning

Dental clinic interior design development requires precise coordination of building services and a high level of acoustic comfort. Treatment rooms, sterilization, X-ray facilities, technical rooms and waiting areas are linked by short working routes. The visibility of medical equipment is managed with the patient's emotional state in mind. The interior communicates technology and care, supports confidential consultations and accommodates family visits. Materials withstand disinfection while retaining their visual quality.

Hospital Interior Design

Creating a hospital interior means accounting for a complex system of patient, visitor, staff, material and equipment flows. The layout reduces travel distances and makes navigation easier. Patient rooms give people control over lighting, storage and privacy, while family areas become part of the care model. Departments have their own identities within a unified system. Access to daylight, nature and calm spaces for respite improves the quality of the everyday experience.

Medical and Diagnostic Center Interior Design

Medical and diagnostic center interior design should support a clear sequence of procedures, understandable preparation and minimal crossover between flows. Registration, changing, waiting, examinations and results collection form a single journey. Equipment planning accounts for radiation shielding, vibration, cooling and maintenance access. Information screens and signage reduce uncertainty. Comfortable waiting areas accommodate different patient groups and their companions.

Veterinary Clinic Interior Design

Veterinary clinic interior design considers the needs of animals, owners and the clinical team. Entrances, waiting areas, consultations, diagnostics, inpatient care and surgery are separated according to stress levels and hygiene requirements. Separate waiting areas or visual barriers for cats and dogs, neutral odors, controlled acoustics and slip-resistant surfaces are beneficial. Owners receive clear wayfinding and space for confidential conversations with the veterinarian.

Optical Store Interior Design and Planning

Optical store interior design development combines clinical consultation with the selection of a personal accessory. The eye examination area provides privacy and precisely controlled lighting; eyewear displays offer easy access, mirrors and comfortable viewing angles. Collections are organized by style, brand, age group and price range. The consultant's workstation supports lens selection and order placement. The interior should communicate professionalism, aesthetic expertise and technological competence.

Medical Laboratory Interior Design

Creating the patient-facing interior of a medical laboratory centers on a quick, considerate visit. Digital queue management, registration, preparation, sample collection and departure form a clear sequence. Treatment rooms provide privacy and hygienic conditions. Children's areas use gentle visual imagery and positive distractions. Back-of-house areas have separate routes for storing and transporting samples. A consistent interior design system helps maintain the same standard across all locations.

  • alt
  • alt
  • alt
  • alt

Bank, Office and Business Interior Design

Interior design for financial services and business environments expresses reliability, expertise and service quality. Contemporary design brings together digital self-service, personal consultation, confidentiality and comfortable waiting.

Bank Interior Design

Bank interior design organizes customer journeys by complexity: ATMs and self-service terminals, quick inquiries, consultations, meetings, teller services and premium banking. Digital queue management and visual landmarks reduce uncertainty. Transparent partitions convey openness, while acoustic solutions maintain confidentiality. Materials and lighting create a sense of stability. The brand is expressed through service quality and consistency across every point of contact.

Office Interior Design and Workplace Planning

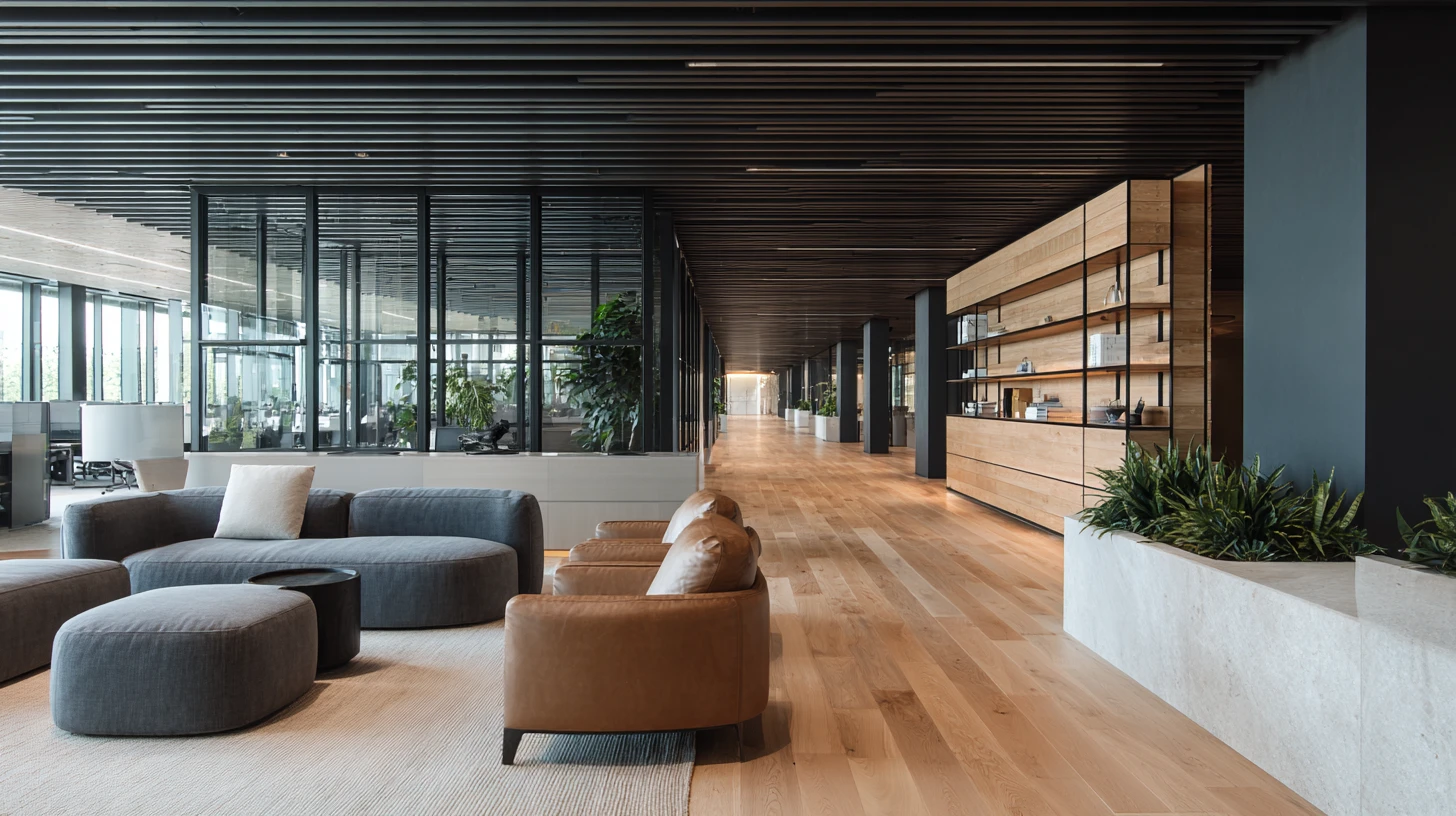
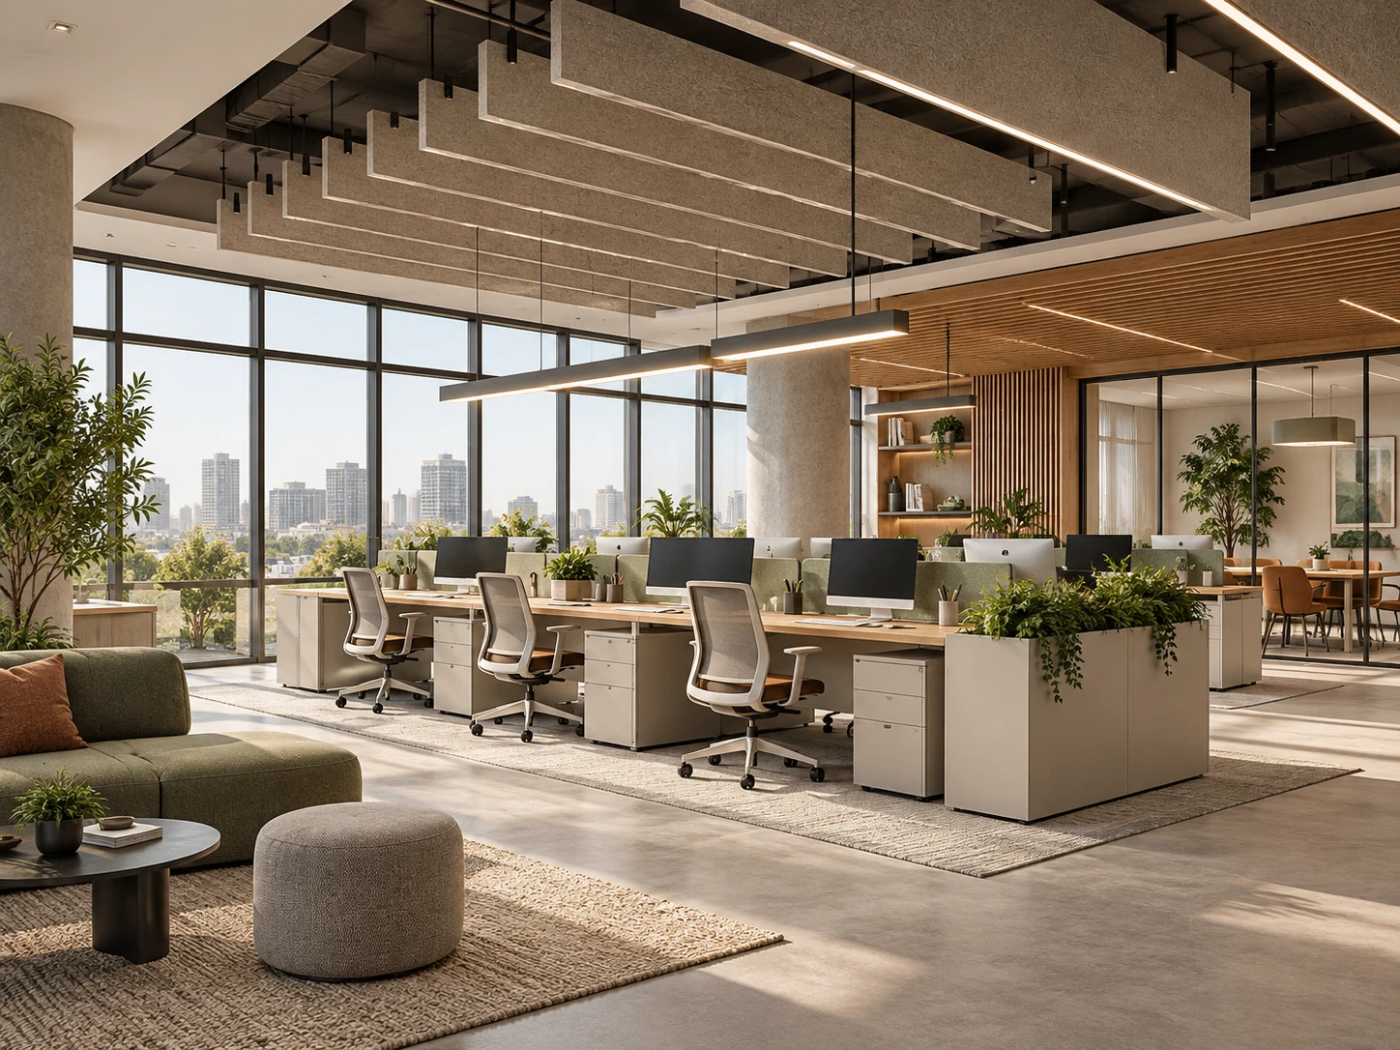
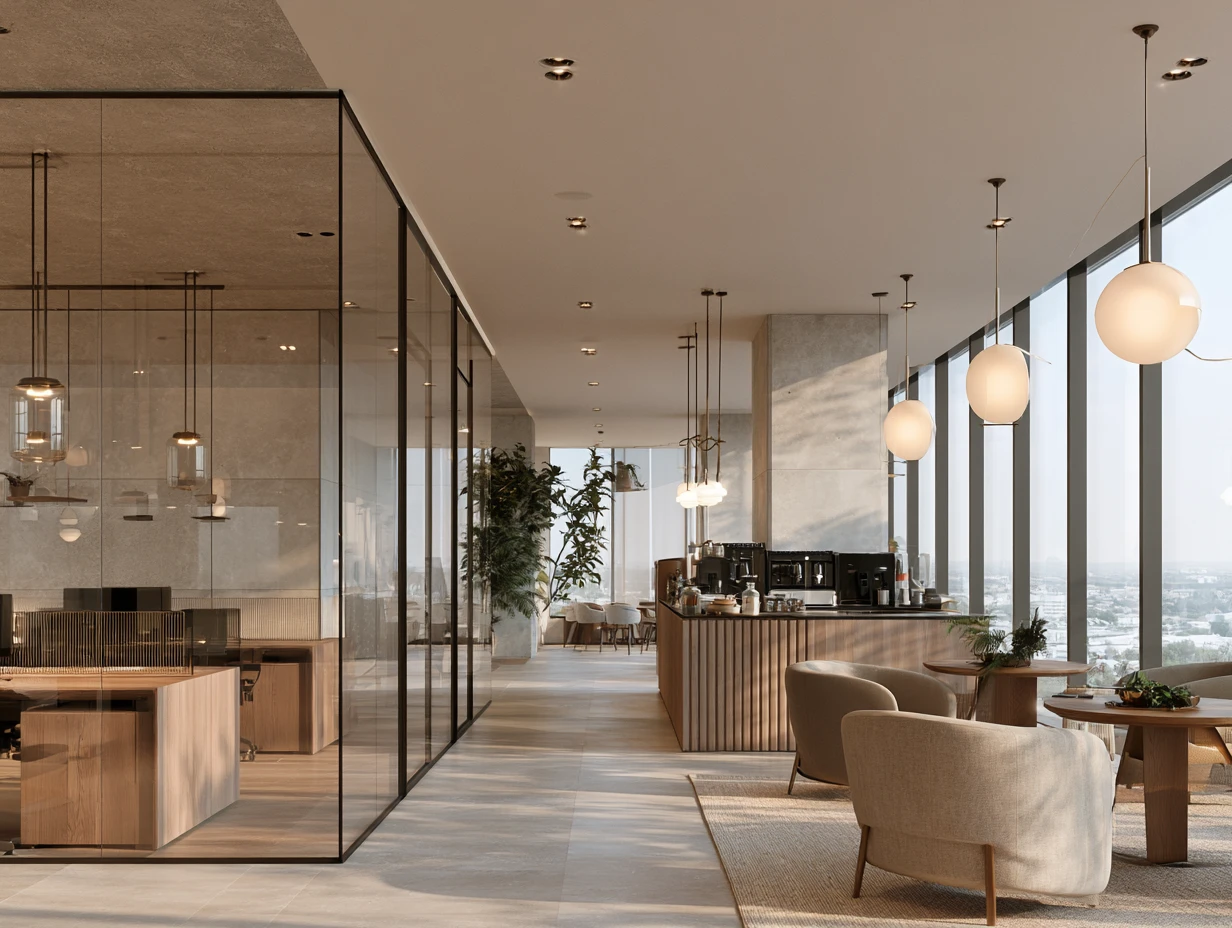
Office interior design development supports different modes of work: concentration, collaboration, online meetings, learning, social interaction and rest. The space combines work settings, meeting rooms, quiet rooms, project areas and shared gathering places. Ergonomics, acoustics, air quality, lighting and technology influence productivity. Brand identity is expressed through architecture and objects that reflect company culture, strengthening the employer brand.

Business Center Interior Design

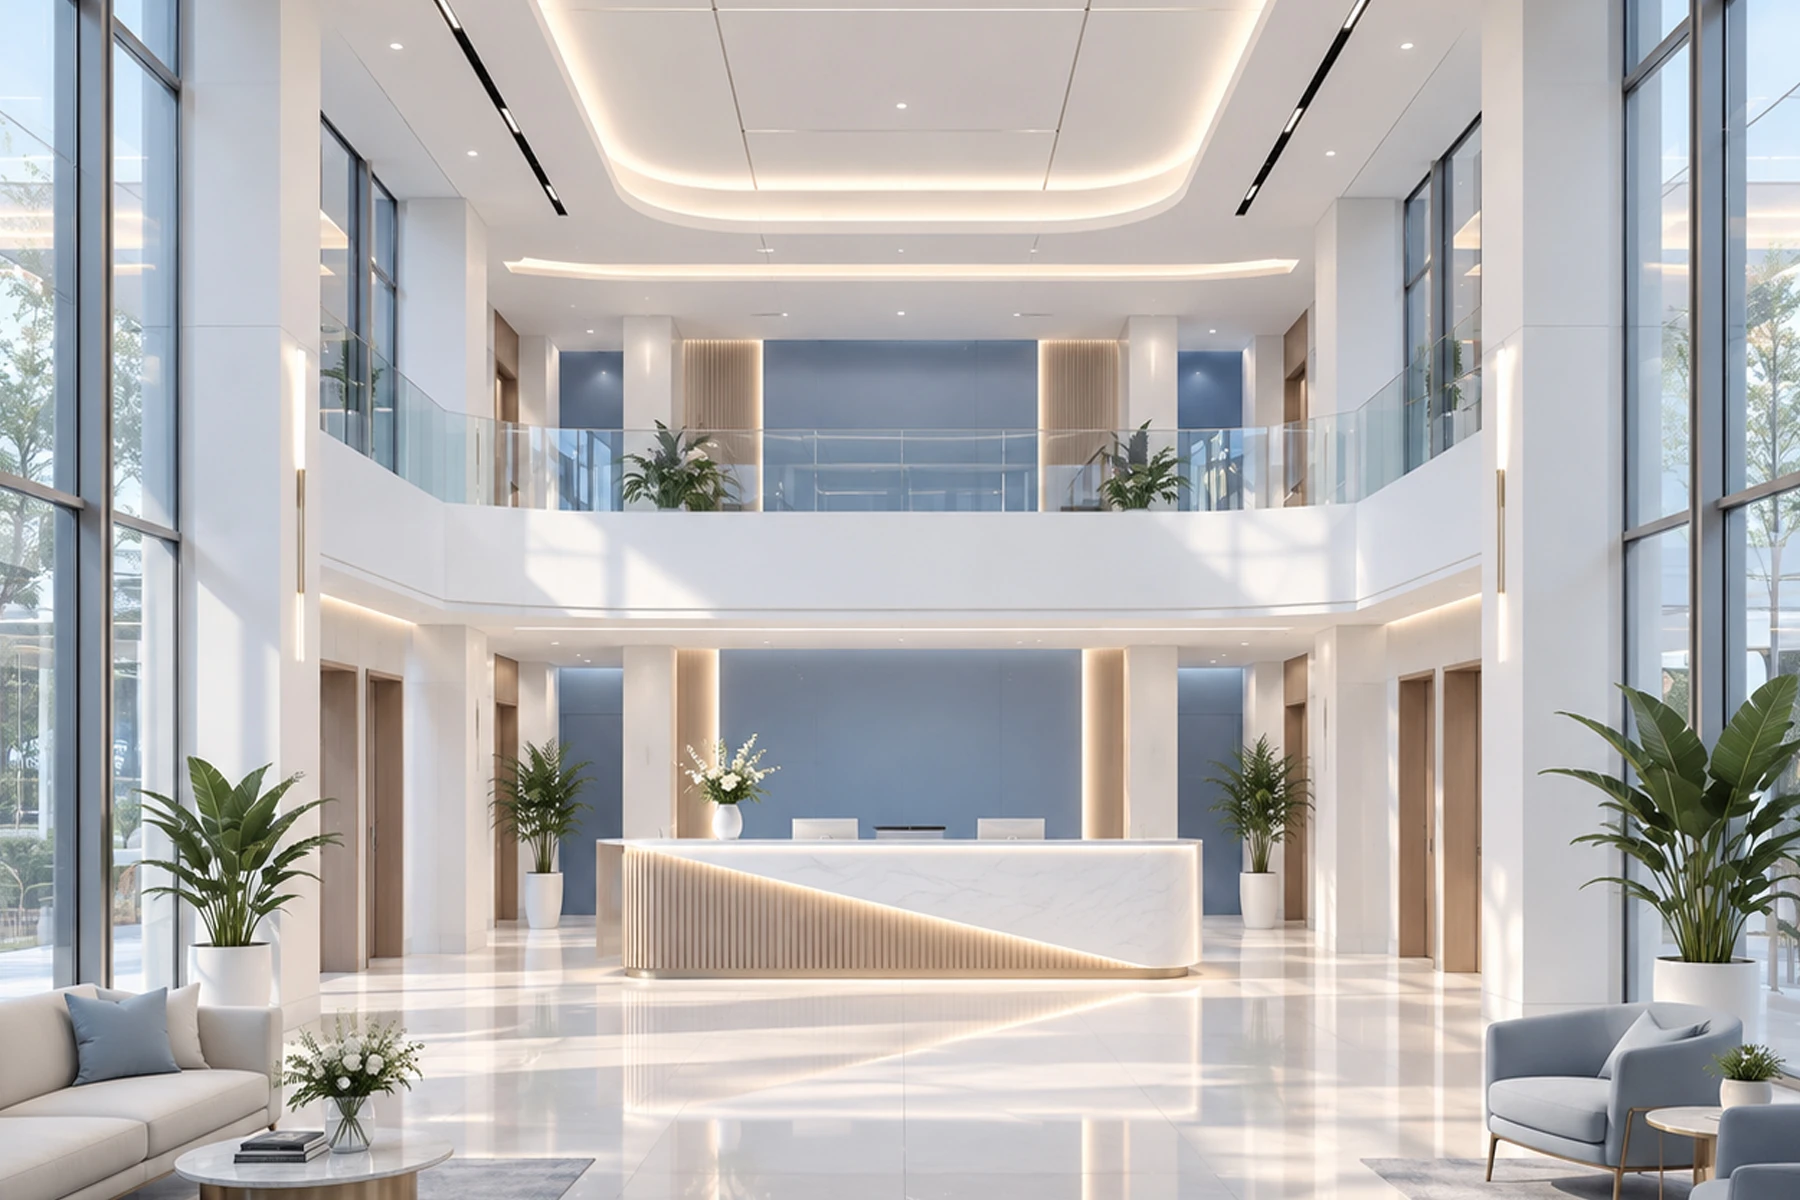
Creating a business center interior establishes a shared standard for tenants and visitors. The entrance, reception, access gates, elevator lobbies, conference facilities, cafés and services form a coordinated hospitality experience. Wayfinding must accommodate changes in tenants and heavy daily traffic. Flexible common areas increase the property's value by supporting meetings, short periods of work and events. Materials are selected for durability and ease of maintenance.

Insurance Office Interior Design

Interior design for an insurance company's customer office accommodates quick transactions, consultations and the resolution of complex cases. The space helps separate customer flows according to emotional needs and visit duration. Meeting rooms provide privacy, digital services speed up paperwork and wayfinding makes the process predictable. A calm palette, clear communication and comfortable waiting areas convey reliability and a considerate approach.

  • alt
  • alt
  • alt

Interior Design for Educational and Exhibition Spaces

Educational interior design supports curiosity, independence, collaboration and safety. The space takes an active role in learning: it offers different ways to work, makes knowledge visible and helps the community interact.

School Interior Design

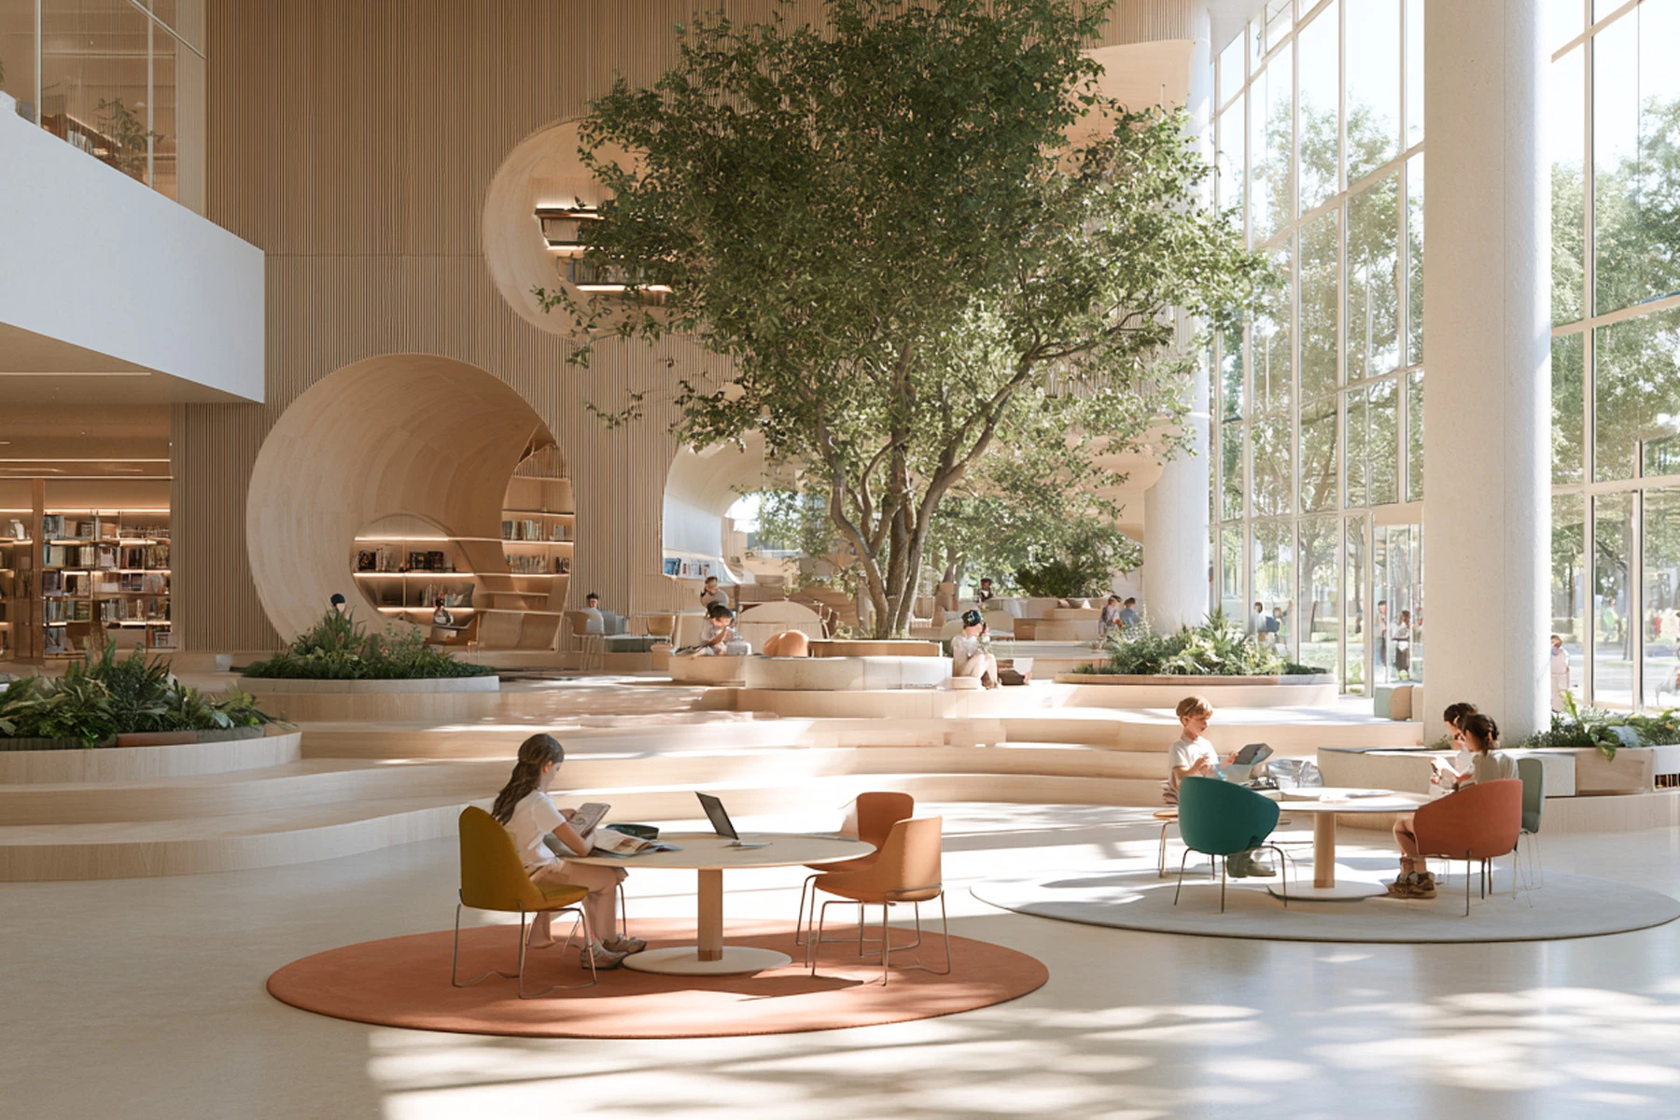
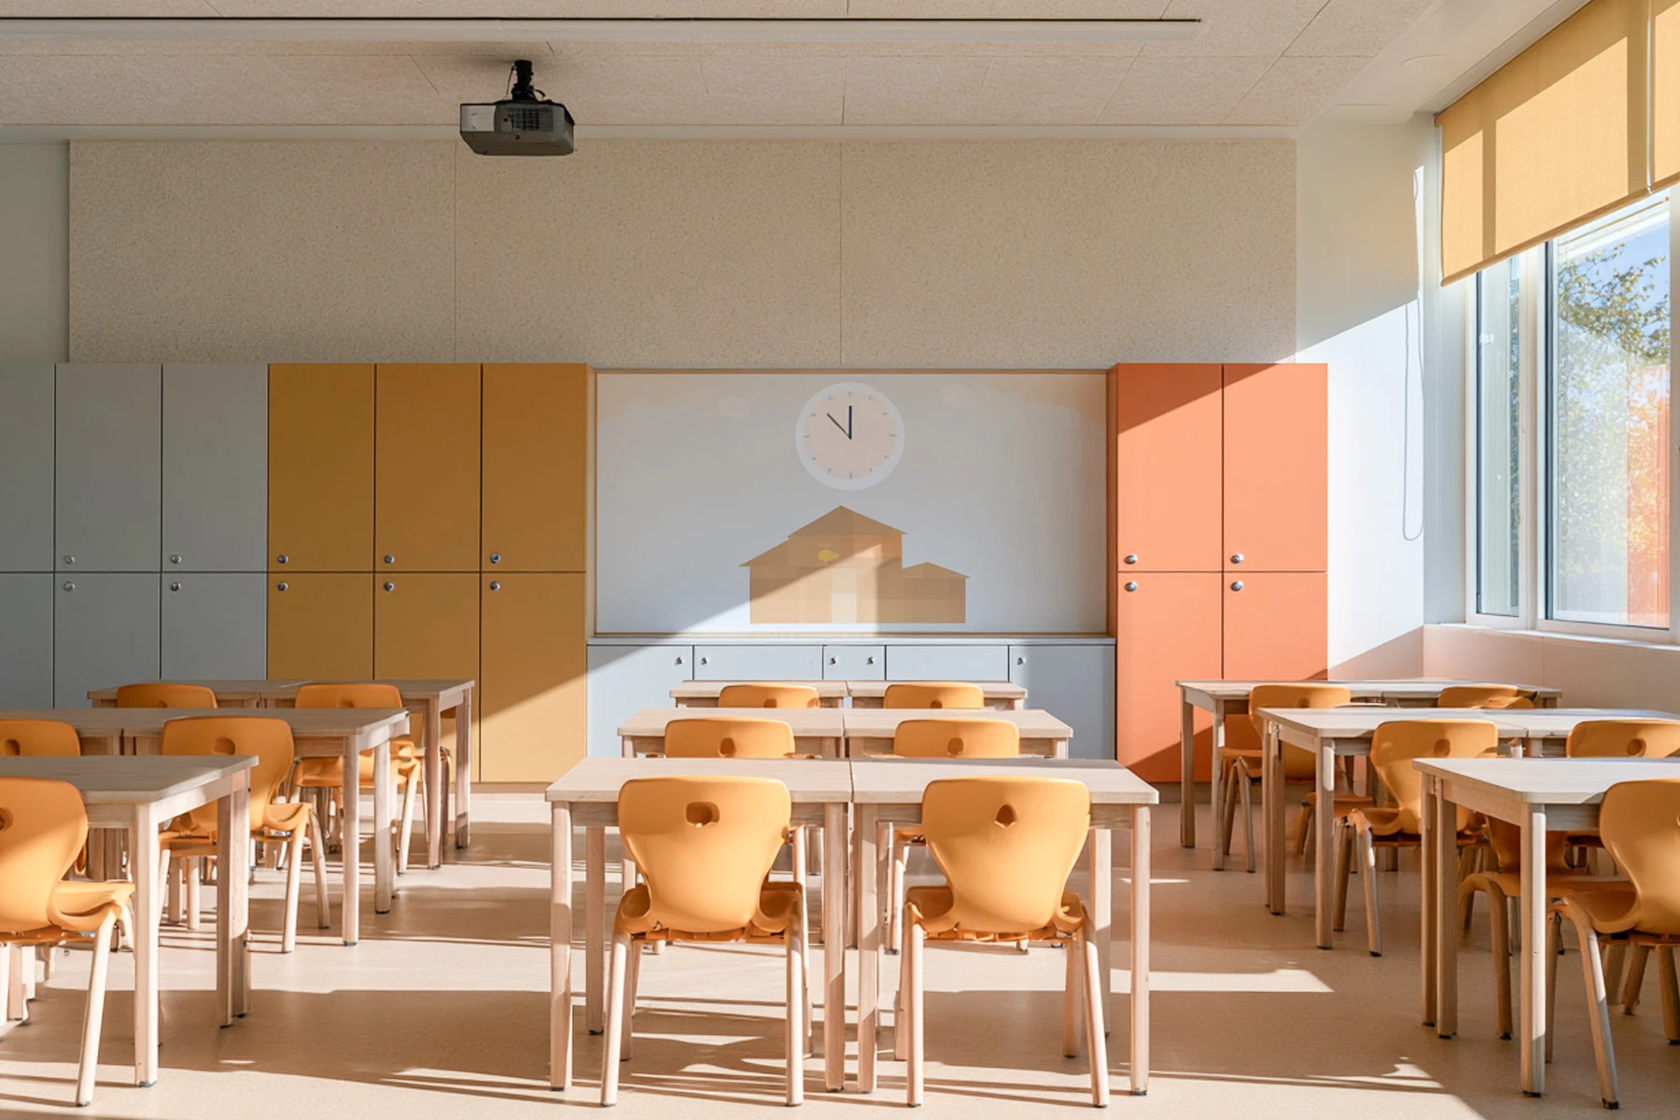
School interior design incorporates classrooms in different configurations, project spaces, laboratories, a library, dining facilities, sports areas and independent study zones. Movable furniture and accessible display surfaces make it easy to change the lesson format. Corridors take on an educational role and provide places for small groups. Color and wayfinding help students navigate, while daylight and acoustics support concentration. Safety is integrated into the architecture carefully and systematically.

Preschool and Kindergarten Interior Design

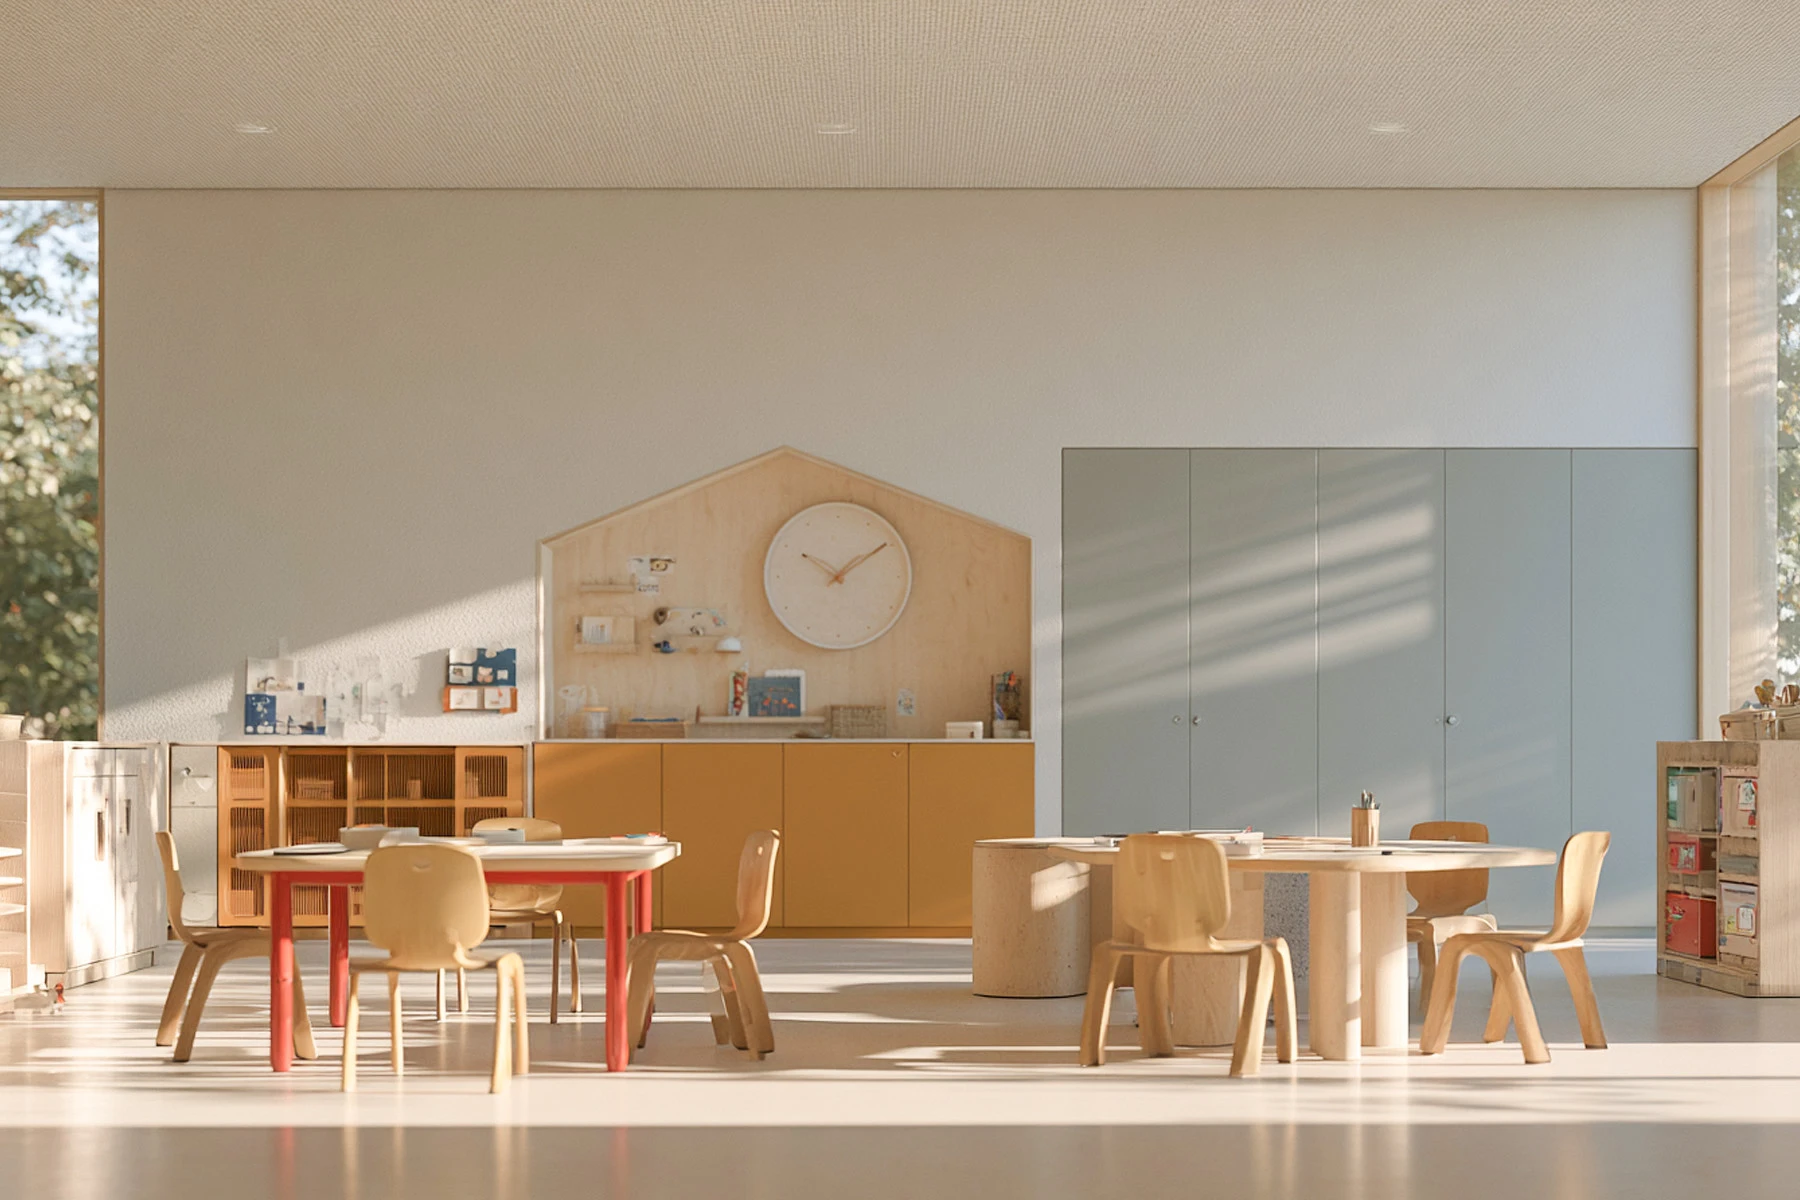
Preschool and kindergarten interior design development works at a child's scale. The space supports movement, play, rest, learning and growing independence. Low windows, open storage, clear color cues and tactile materials encourage exploration. Group rooms connect to bathrooms, sleeping areas and outdoor spaces through short routes. Rounded forms, clear lines of supervision and safe surfaces reduce risks. The interior accommodates different developmental stages and includes calm sensory areas.

University Interior Design

Creating university interiors brings together learning, research, project work and social life. Classrooms are complemented by flexible studios, laboratories, media spaces, individual study areas and open gathering places. Spaces used between classes have particular value: they encourage knowledge exchange and interdisciplinary connections. Technology enables hybrid learning, while wayfinding and a consistent visual identity create a coherent campus environment.

Museum and Exhibition Hall Interior Design

Museum and exhibition hall interior design choreographs the visitor experience. Routes, room scale, lighting, pauses, text and multimedia help communicate the content of the exhibition. The design system must account for collection conservation, security, large visitor flows, accessibility and changing exhibitions. The entrance, coat check, ticketing, shop, café and learning spaces support a unified visitor experience. The architecture balances the character of the place with the visual prominence of the exhibits.

  • alt
  • alt
  • alt
  • alt

Hotel and Hospitality Interior Design

Hospitality interior design shapes the guest journey from booking and arrival through rest, work, dining and departure. The space should communicate a sense of place, make services easy to understand and maintain its quality under heavy daily use.

Hotel Interior Design

Hotel interior design connects the lobby, reception, guest rooms, restaurant, conference facilities and wellness areas through a unified brand story. The lobby accommodates arrivals, brief periods of work, waiting and conversation. Within a limited footprint, guest rooms organize sleep, storage, personal care and digital interactions. Lighting offers several settings, acoustics provide privacy and materials withstand intensive use. Local references help create a recognizable identity without relying on literal decorative motifs.

Hotel Interior Planning and Design Development

Hotel interior design development focuses on consistent standards, operational efficiency and ease of use for a broad audience. Guest room layouts are standardized, staff routes are shortened and housekeeping and storage areas are positioned efficiently. Common areas need clear wayfinding, comfortable waiting and accessible services. The design supports the property's category and communicates a well-maintained environment through good lighting, hard-wearing materials and consistent details.

Boutique Hotel Interior Design

Creating a boutique hotel interior starts with a distinctive creative concept and an intimate approach to hospitality. Each room can have an individual character within a shared brand framework. The lobby, bar, library or courtyard provides recognizable social spaces. Art, local crafts and custom-designed furniture create emotional value. The smaller scale allows more personalized service and makes the interior a reason to choose the hotel in its own right.

Ski Resort Interior Design

Ski resort interior design accounts for seasonality, equipment, moisture and the transition from outdoors to a warm interior. Ski rooms, drying areas, rental facilities, storage, the lobby, restaurant and spa are linked by convenient routes. Materials create a feeling of warmth while withstanding snow, water and physical wear. Panoramic views become part of the composition. The space supports family holidays, active groups and quiet recovery after skiing.

  • alt
  • alt
  • alt

Sports and Fitness Interior Design

Sports and fitness interior design should motivate users, support safe training and accommodate different ability levels. Wayfinding, ventilation, acoustics, lighting and changing room layouts directly affect regular attendance and perceptions of club quality.

Gym and Fitness Club Interior Design

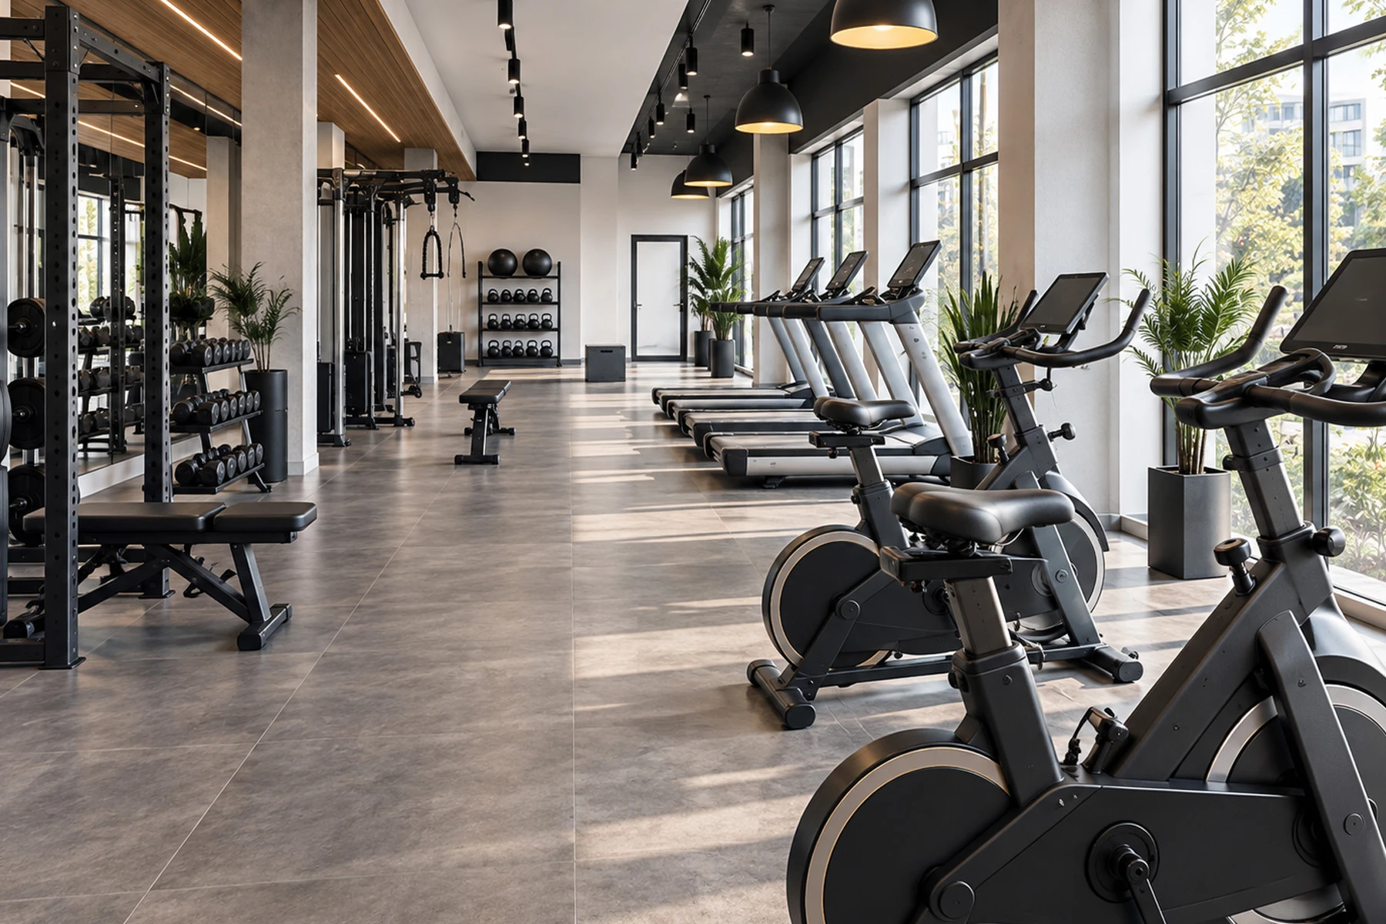
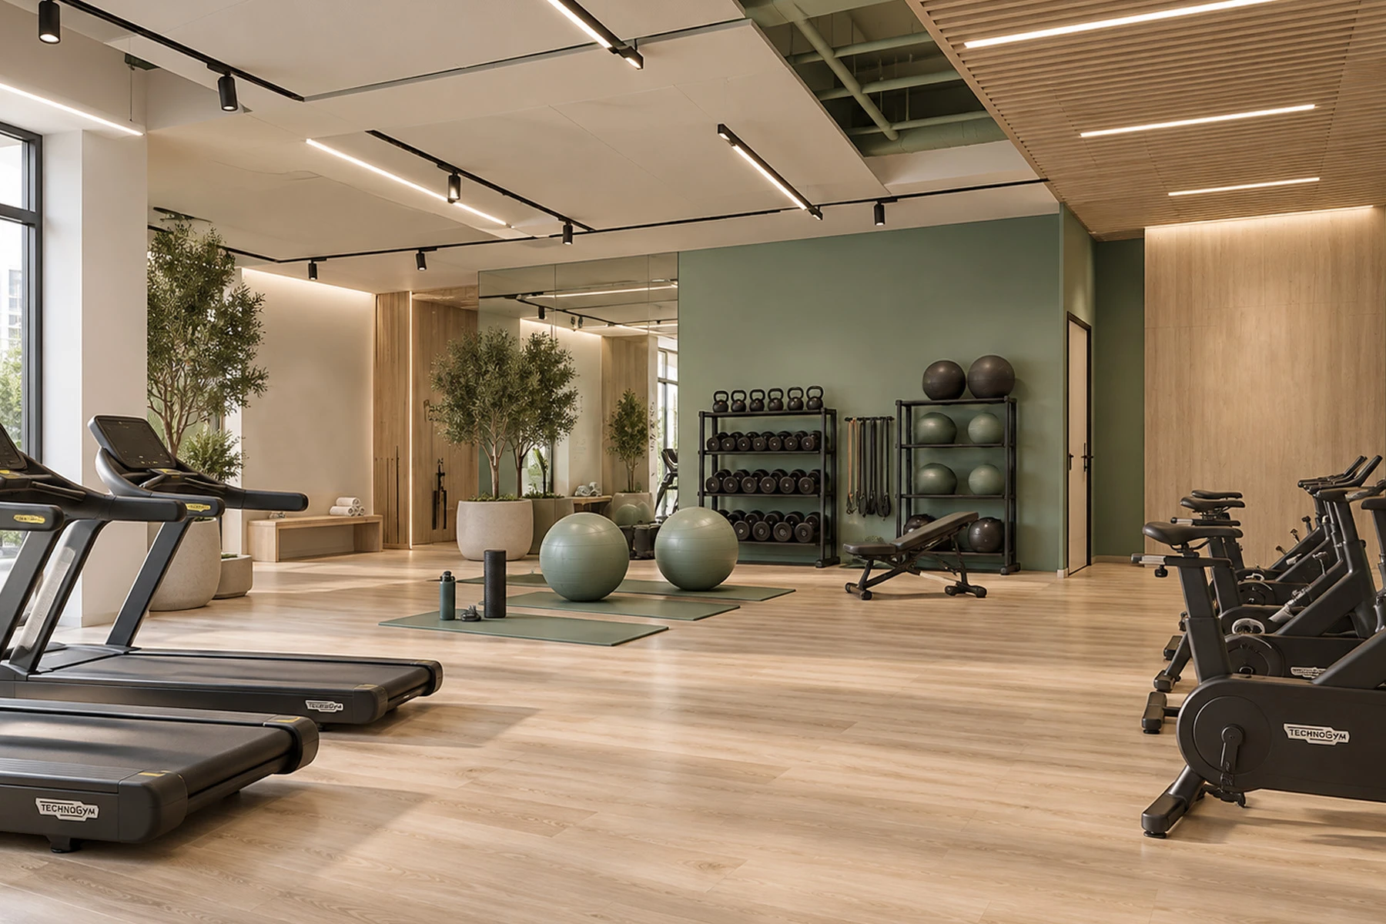
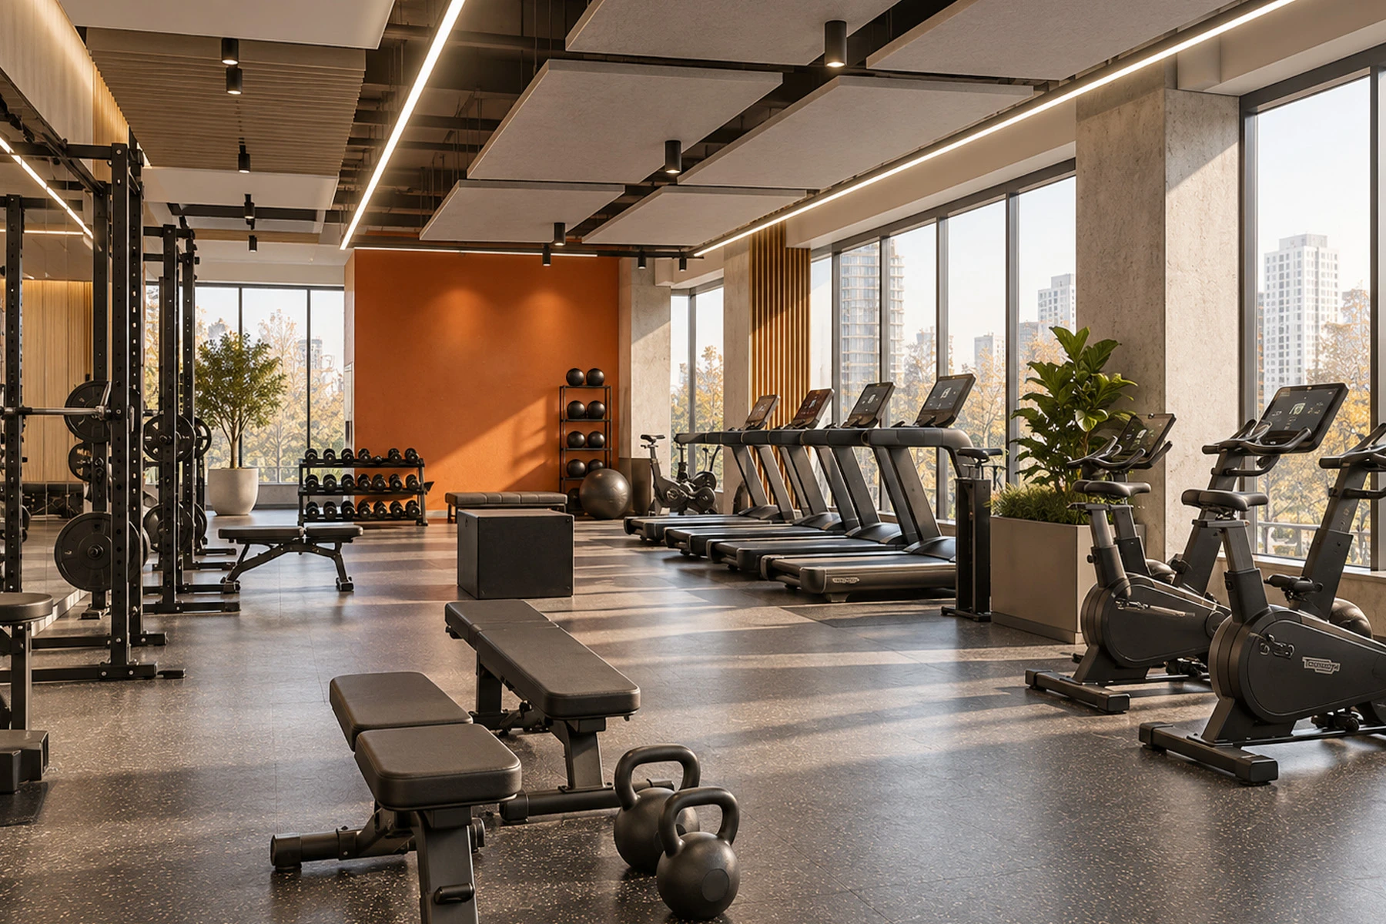
Gym and fitness club interior design organizes the space by activity: cardio, strength training, functional exercise, stretching, group studios and recovery. The route from the entrance through the changing rooms to the workout area should feel intuitive. Mirrors, lighting and graphics create energy while maintaining visual comfort. Equipment is positioned with safe clearances. A lounge, refreshment bar and wellness facilities extend the visit and support a sense of community.

Sports Center Interior Design and Planning

Sports center interior design development accommodates several disciplines, large flows of participants and spectators, changing rooms, medical facilities and administrative functions. Wayfinding separates public, team and staff routes. Spectator seating, foyers, coat checks and catering areas are planned for peak demand. Materials withstand impact, moisture and frequent cleaning. Brand identity helps build team spirit, support competitions and adapt the venue quickly for different events.

Yoga Studio Interior Design

Creating a yoga studio interior focuses on concentration, breathing and a gradual transition from city life to practice. The entrance, storage, changing area and studio form a calm sequence. Natural materials, diffused lighting, balanced acoustics and controlled temperature support physical comfort. The studio needs clear space around the perimeter, quality flooring and concealed equipment storage. A small social area strengthens the community.

Dance Studio Interior Design

Dance studio interior design is developed around the styles taught, floor resilience, ceiling height, mirrors, barres, sound and ventilation. Changing and waiting areas should allow groups to move through without crossing flows. Lighting can switch between teaching and performance settings. Video recording and digital systems become part of the training process. The interior expresses the school's energy and accommodates open classes, filming and performances.

Indoor Swimming Pool Interior Design

Indoor swimming pool interior design requires close coordination of humidity control, ventilation, water treatment, slip-resistant materials and acoustics. The transition between outdoor-footwear and clean poolside zones follows a clear sequence. Changing rooms, showers, restrooms and pool access accommodate different user groups. Wayfinding and clear sightlines support safety monitoring. Lighting brings out the surface of the water while preventing glare for swimmers and lifeguards.

Spa Interior Design and Planning

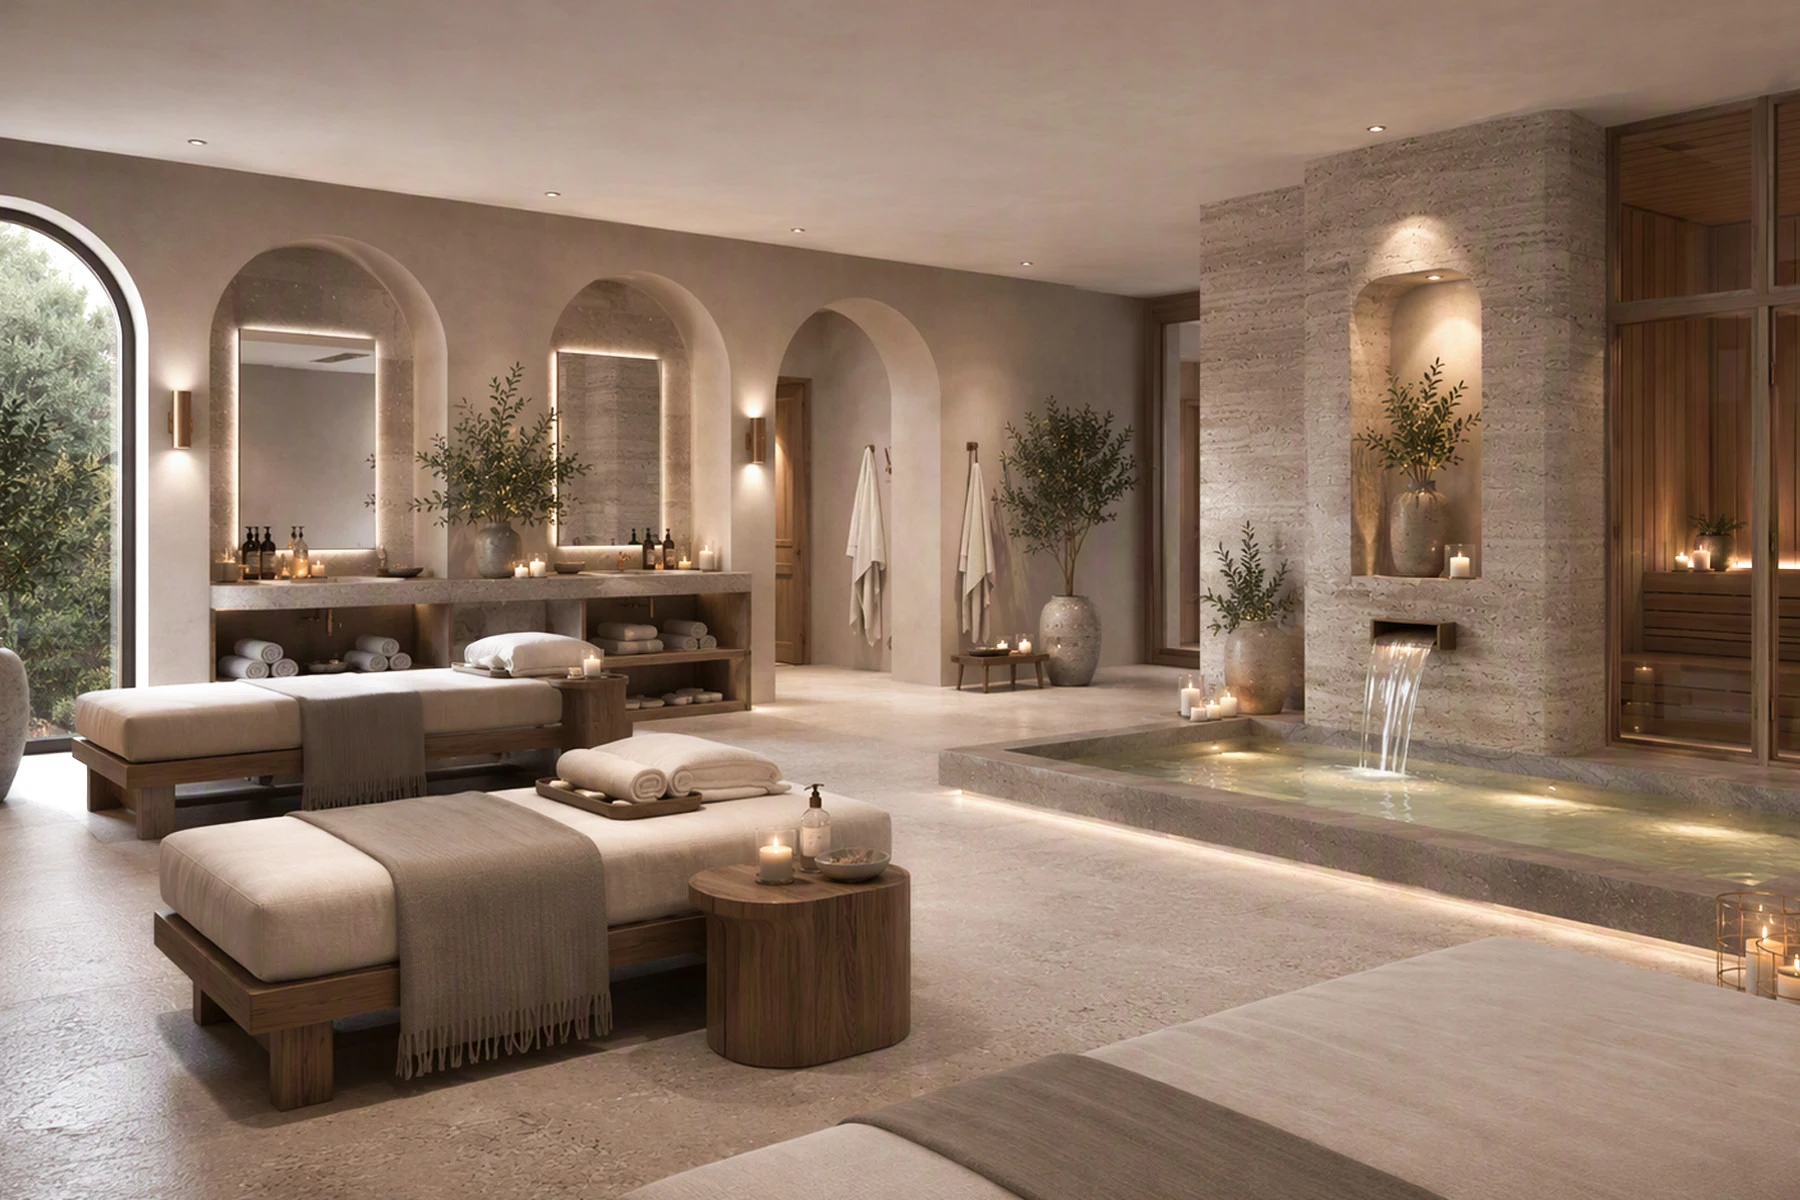
Spa interior design development creates a sequence of slowing down: arrival, changing, wet and dry treatments, relaxation and a tea area. Privacy, quiet, tactile materials and soft lighting create a restorative atmosphere. Building systems control humidity, temperature and odors. Materials resist water and feel comfortable against the skin. Wayfinding remains discreet, while staff routes support unobtrusive, well-coordinated service.

  • alt
  • alt
  • alt

Beauty Salon and Beauty Studio Interior Design

Interior design for the beauty industry builds trust through aesthetics, hygiene, privacy and service quality. The space should support practitioners, showcase treatment results and encourage return visits.

Beauty Salon Interior Design

Beauty salon interior design brings together reception, waiting, styling stations, hair-washing areas, treatment rooms, manicure stations and support spaces. Workstations have appropriate lighting, convenient storage and sufficient clearance. Client and staff circulation is organized smoothly, and noisy services are separated from quieter ones. Materials, details and levels of privacy express the salon's positioning, from an accessible neighborhood format to an exclusive premium club.

Beauty Bar Interior Design

Beauty bar interior design development focuses on express services for an active urban audience. An open layout, a distinctive counter, a clear treatment menu and visible practitioners create an energetic atmosphere. Seating is planned for short appointments, storage is integrated into furniture, and sterilization and cleaning remain convenient for the team. Photogenic areas, mirrors and accurate lighting support social media communication and brand promotion.

Nail Salon and Manicure Studio Interior Design

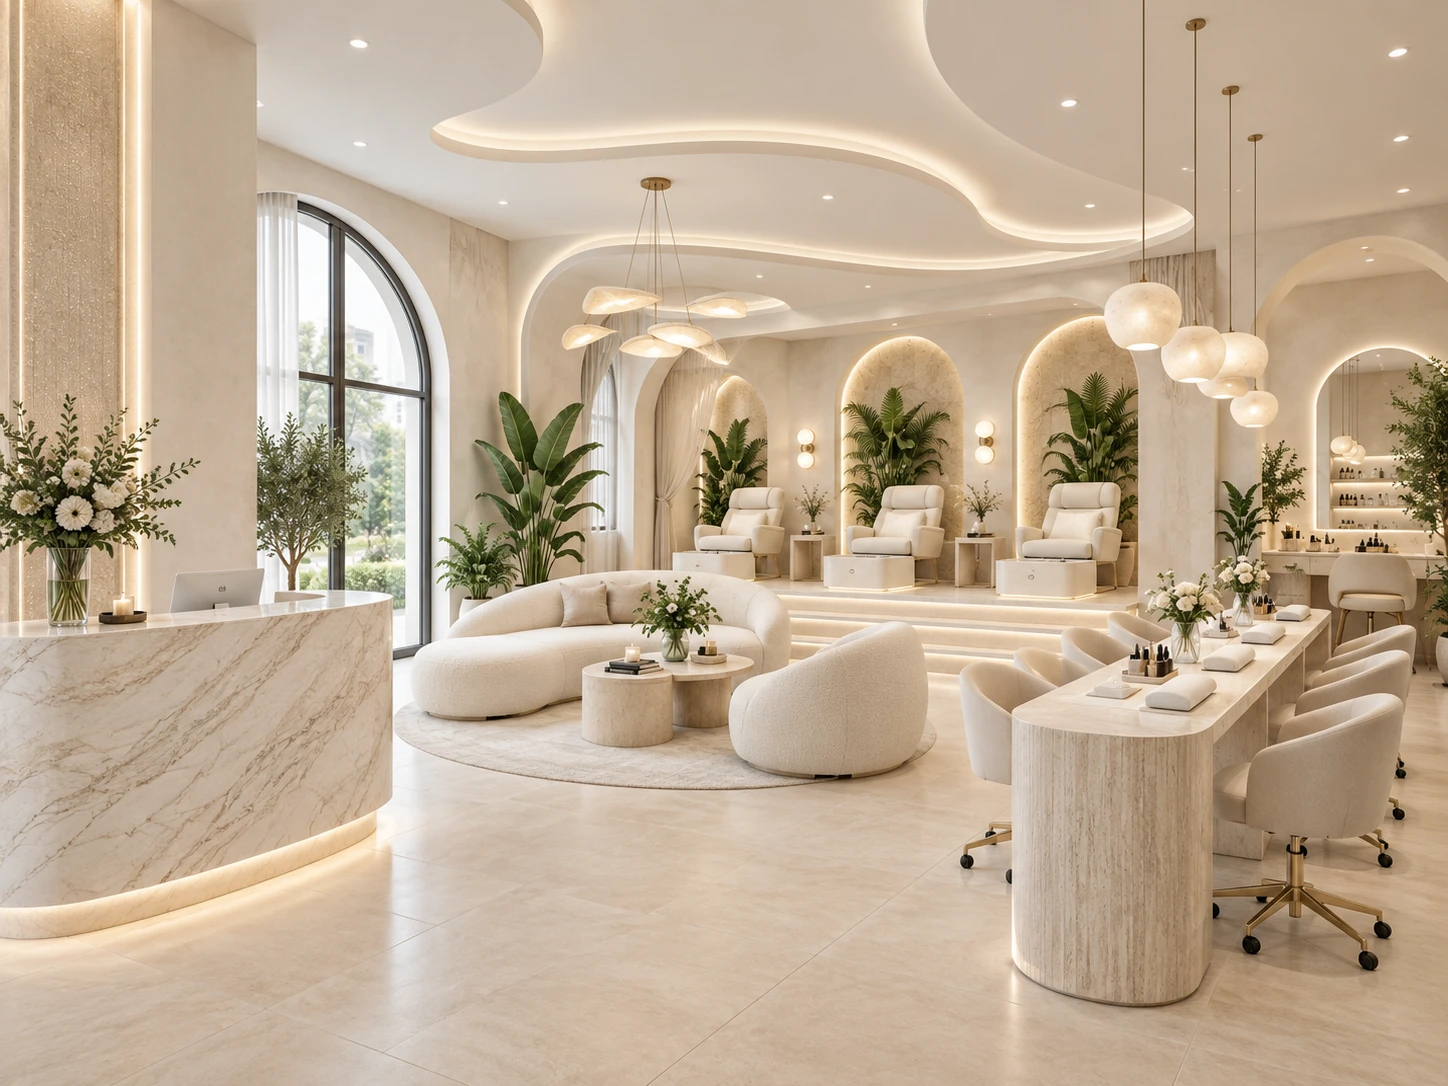
Creating a nail salon interior requires careful workstation ergonomics, local extraction, task lighting, sterilization and material storage. Pedicure stations provide greater privacy and convenient staff access. The color scheme should allow nail polish shades to be seen accurately. The layout reduces visual clutter from equipment and supplies. The waiting area and retail display reinforce the brand image and help sell aftercare products.

Aesthetic Clinic Interior Design

Aesthetic clinic interior design combines clinical requirements with a premium care environment. Reception, consultation, diagnostics, treatment and recovery areas create a clear patient journey. Treatment rooms provide privacy, hygienic conditions and integrated equipment. Precise details, calm lighting and carefully selected materials communicate professional expertise. The area used to photograph treatment results has standardized conditions.

Massage Studio Interior Design

Massage studio interior design centers on quiet, warmth and privacy. The entrance helps clients unwind, while treatment rooms provide adjustable lighting, acoustic protection, ventilation and convenient storage. Staff circulation supports room preparation between appointments. Showers and changing facilities are incorporated according to the treatments offered. Natural textures and a restrained palette create a sense of physical comfort.

Barbershop Interior Design and Planning

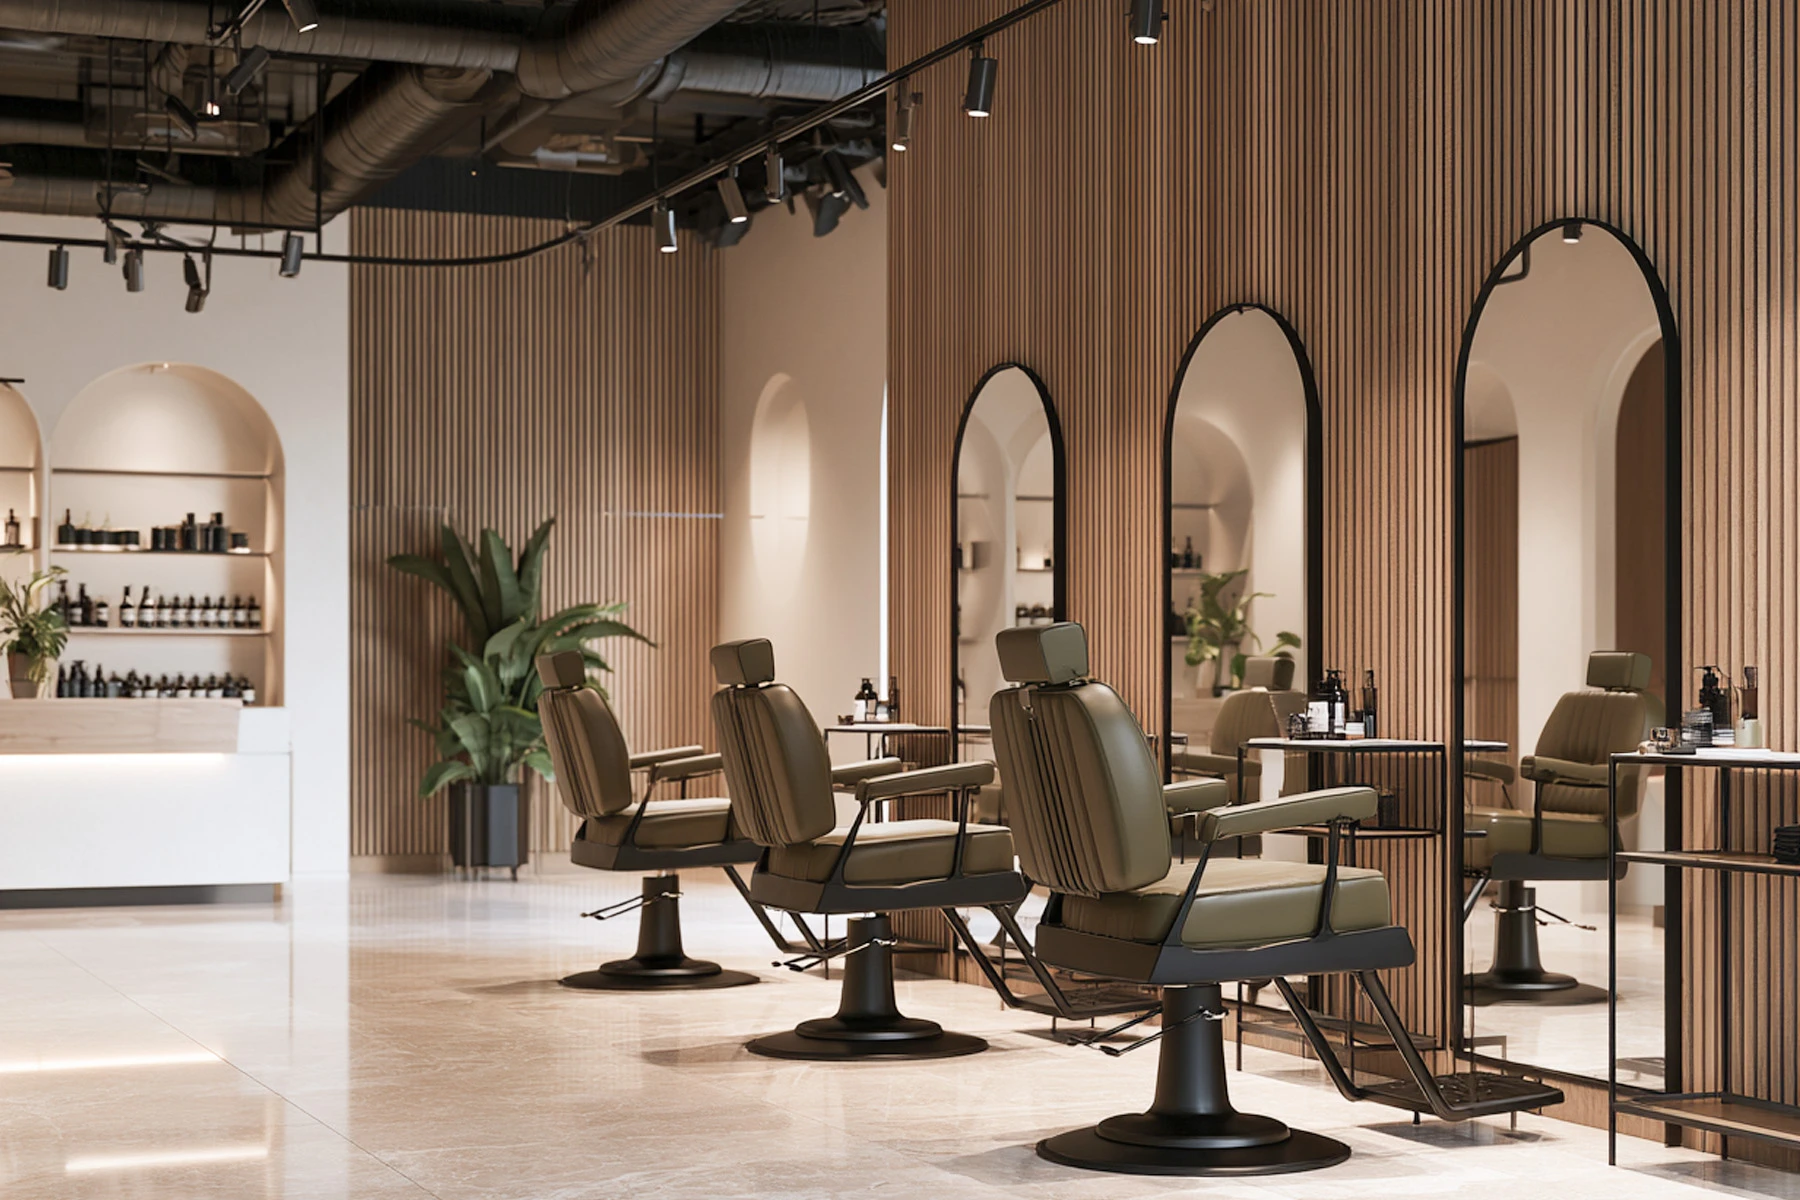
Barbershop interior design development brings together the grooming ritual, a male community and a distinctive brand character. Chairs, mirrors, washbasins, tools and storage are arranged to support precise work. Waiting seats, a coffee bar and product displays extend the service offering. Lighting enables accurate work on hair and beards. Materials withstand intensive use, while interior details establish a recognizable style without excessive themed decoration.

  • alt
  • alt
  • alt
  • alt

Interior Design for Transportation Facilities

Transportation interior design accounts for large passenger flows, high emotional demands and strict safety requirements. The main objectives are clear wayfinding, fewer unnecessary steps, accessibility, comfortable waiting and a strong sense of place.

Airport Interior Design

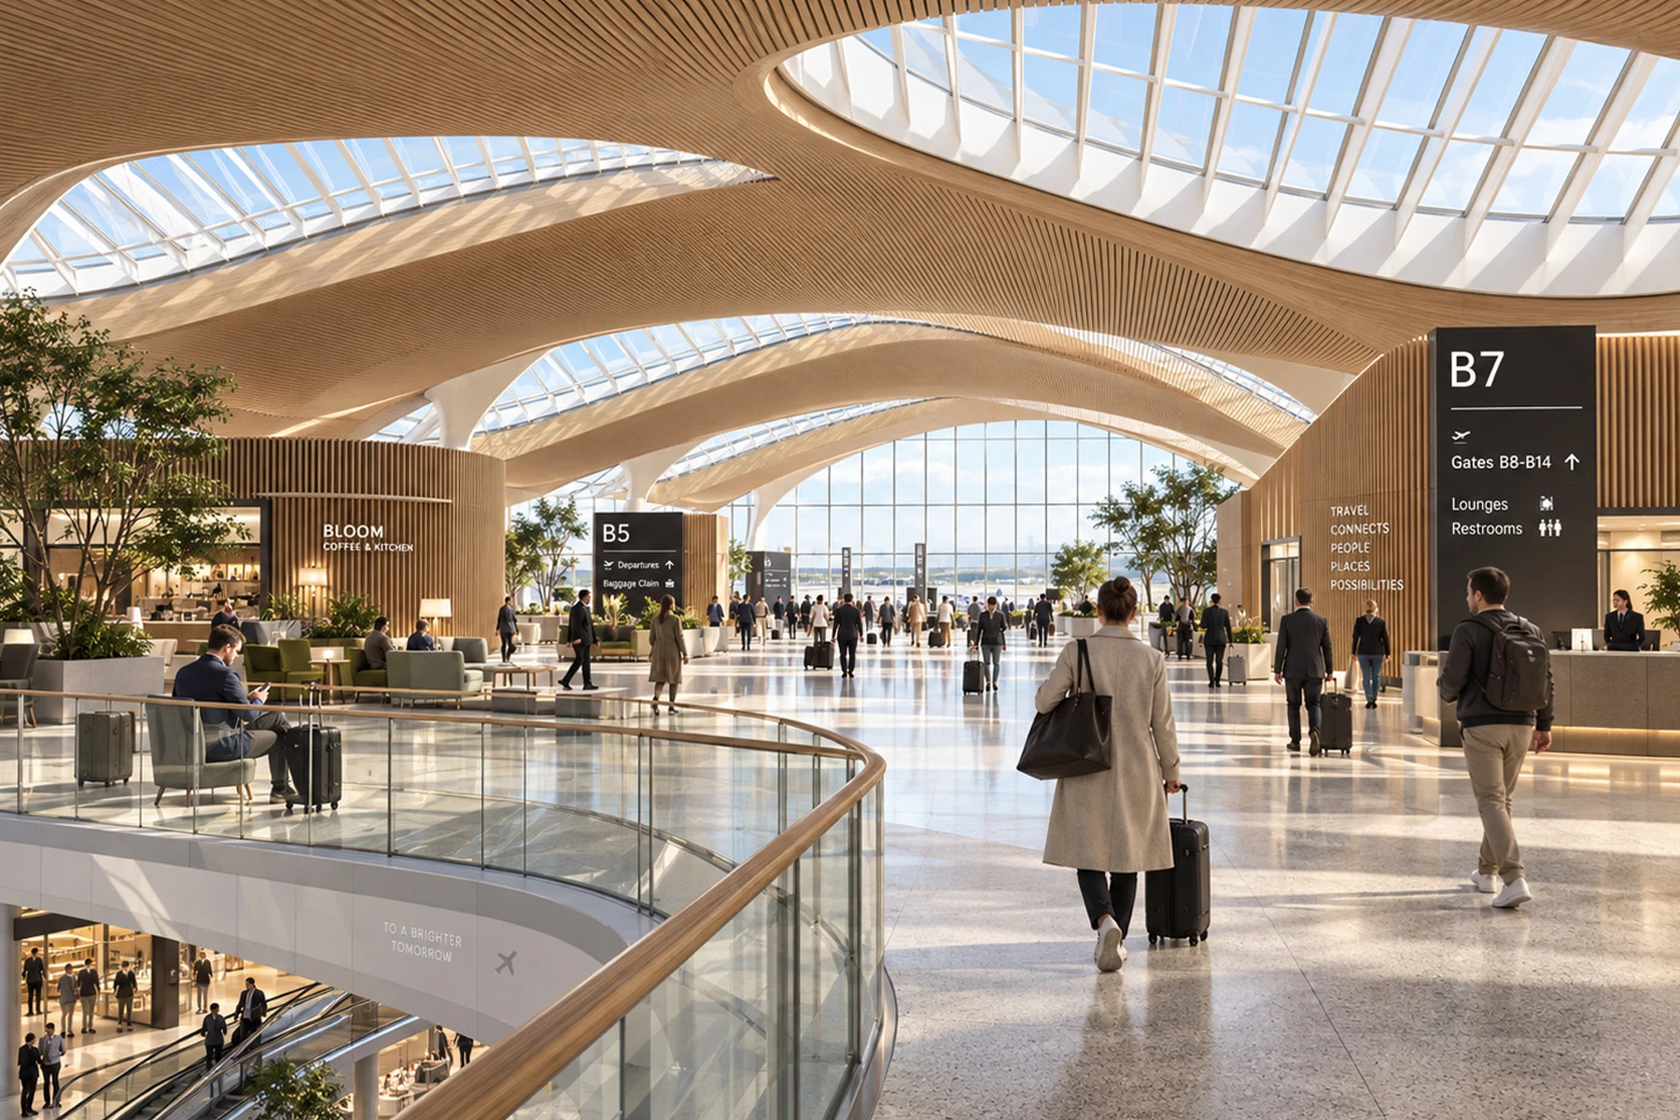
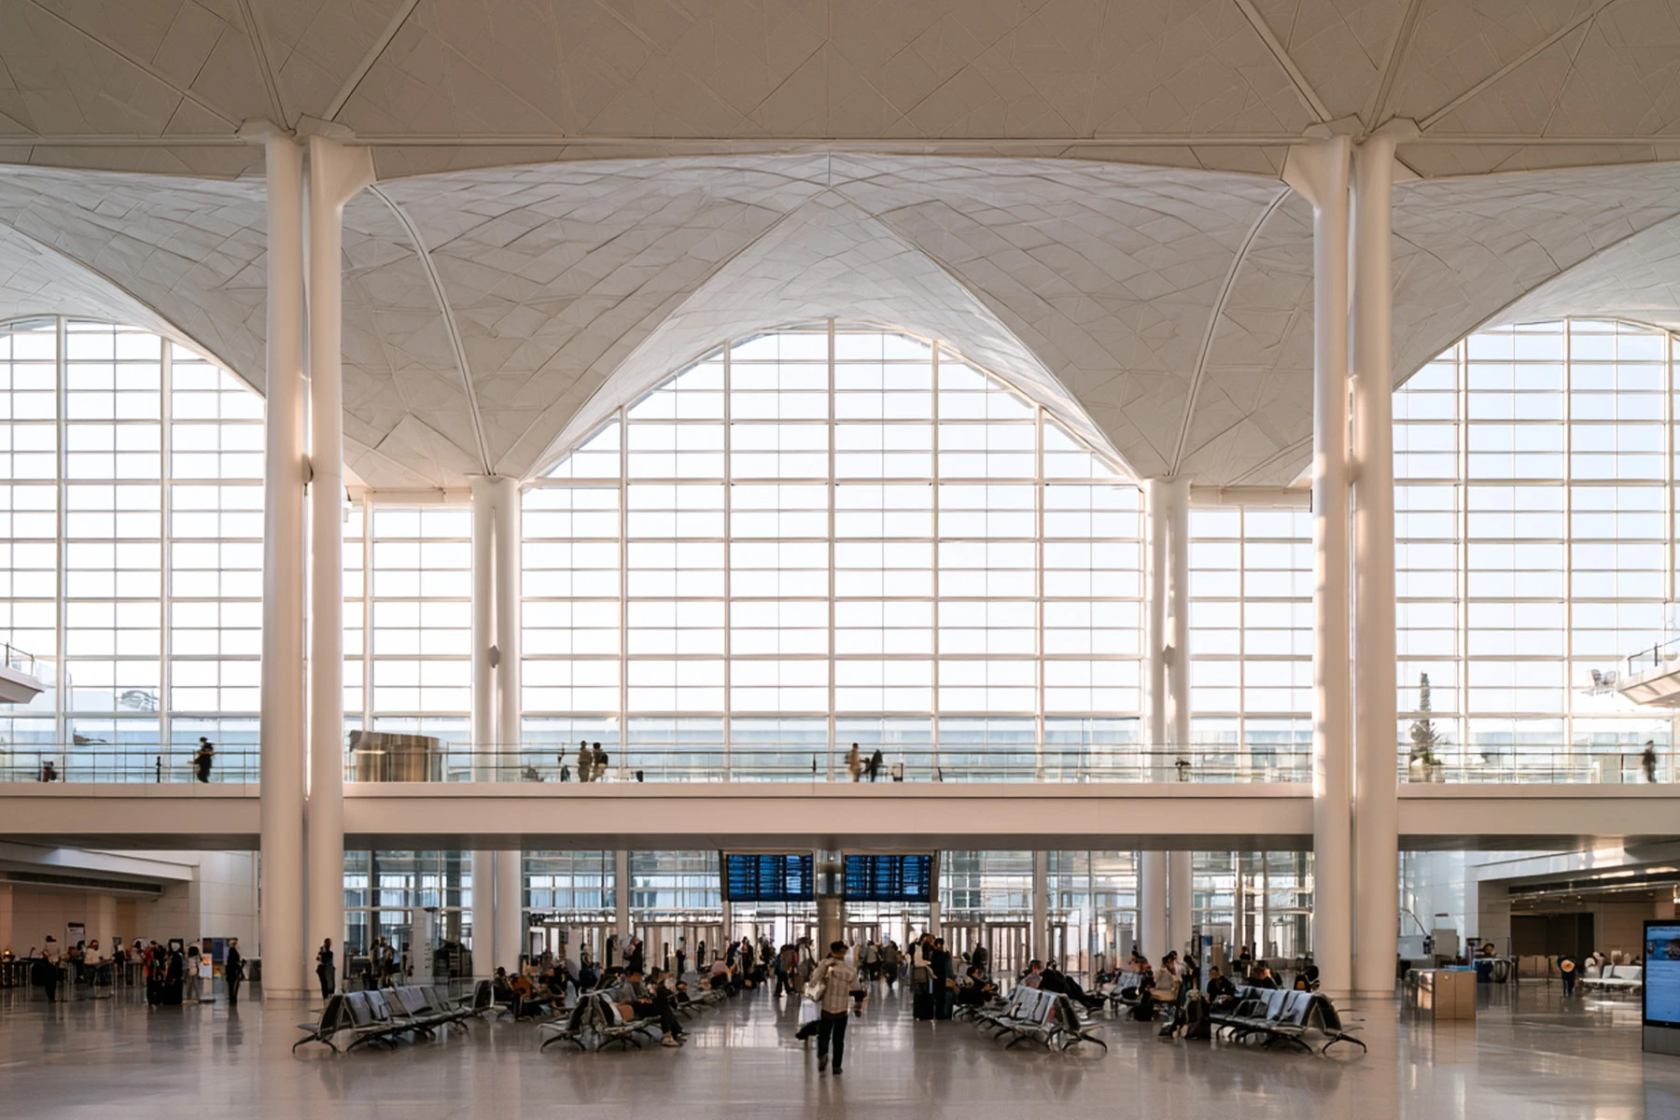
Airport interior design organizes the journey from arrival and check-in through security, boarding, transfers and baggage claim. Architectural landmarks, long sightlines, daylight and a clear wayfinding hierarchy help passengers feel confident. Retail, dining, rest and work areas are distributed according to the time passengers have available. Biometric and contactless services are integrated into the route. Local materials, art and landscaping express the region's identity.

Train Station Interior Design

Train station interior design development should connect the city, transport and public services in a clear, unified system. Entrances, ticketing, waiting areas, platforms, transfers and exits to the city should be easy to identify without unnecessary decisions. Electronic information boards and fixed signage work together. Seating accommodates different waiting times, luggage and family groups. Commercial functions follow passenger flows. Hard-wearing materials and easy cleaning maintain quality during round-the-clock operation.

Car Dealership Interior Design

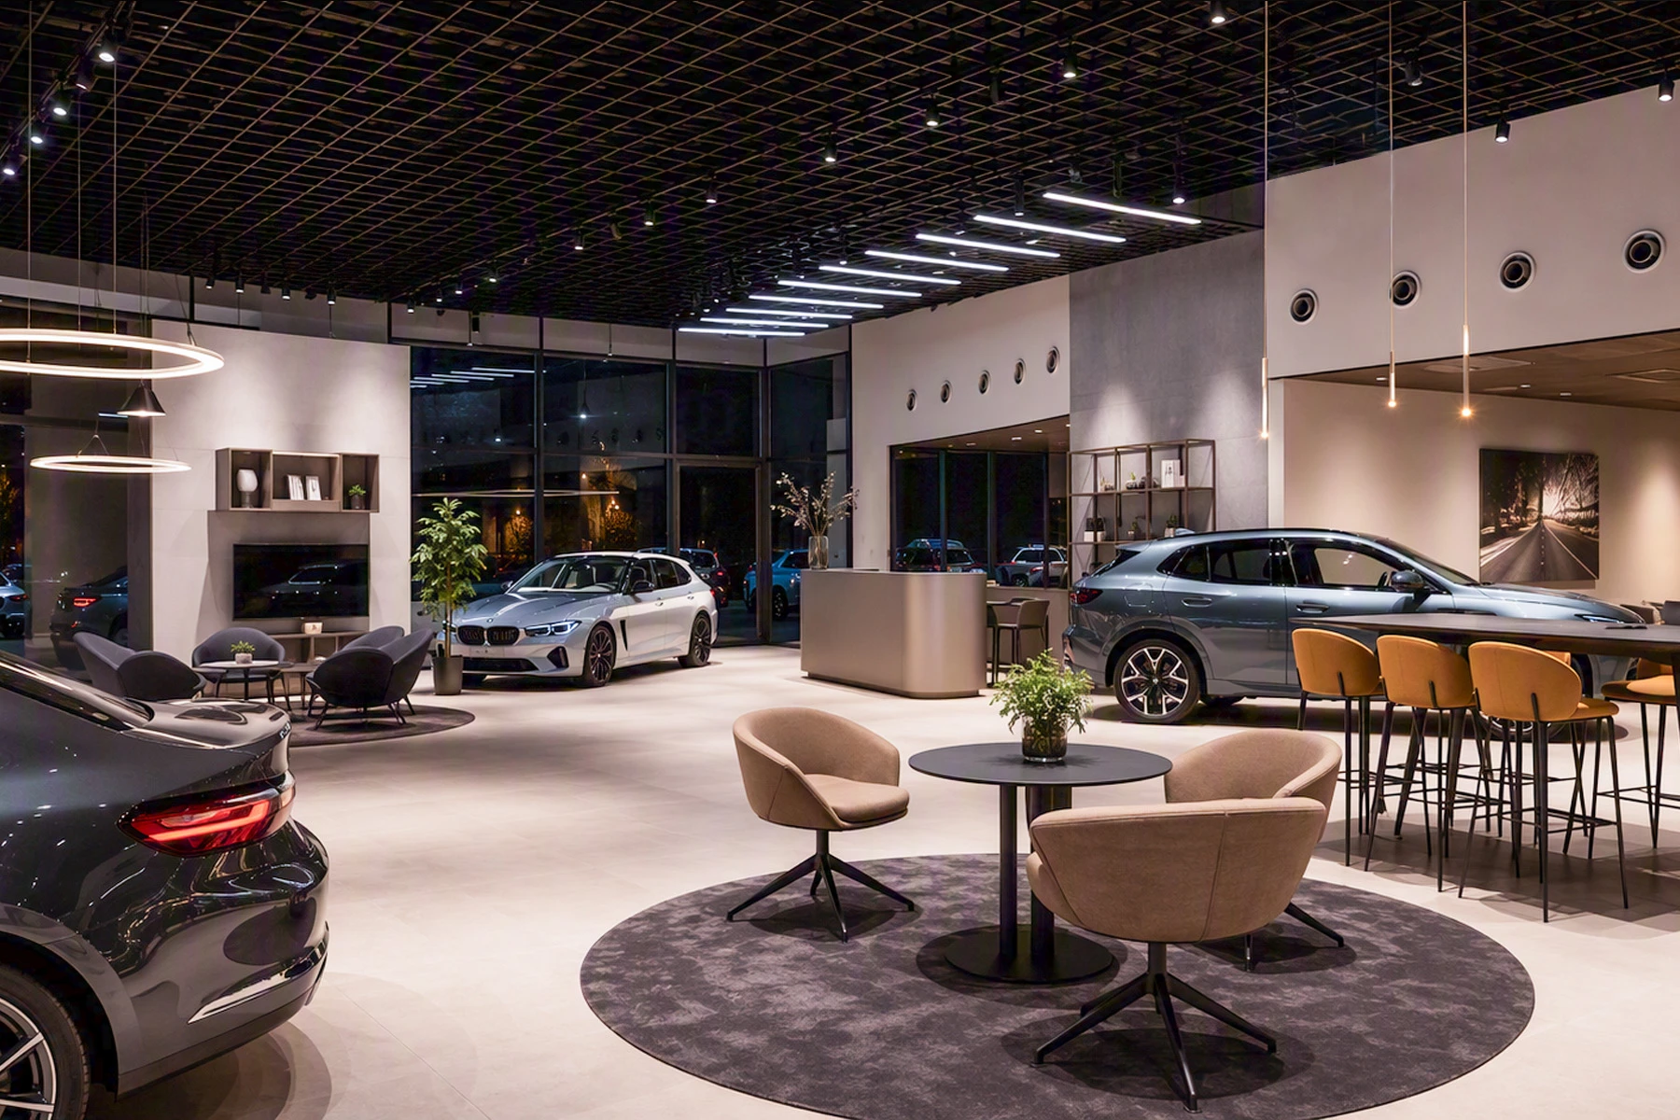
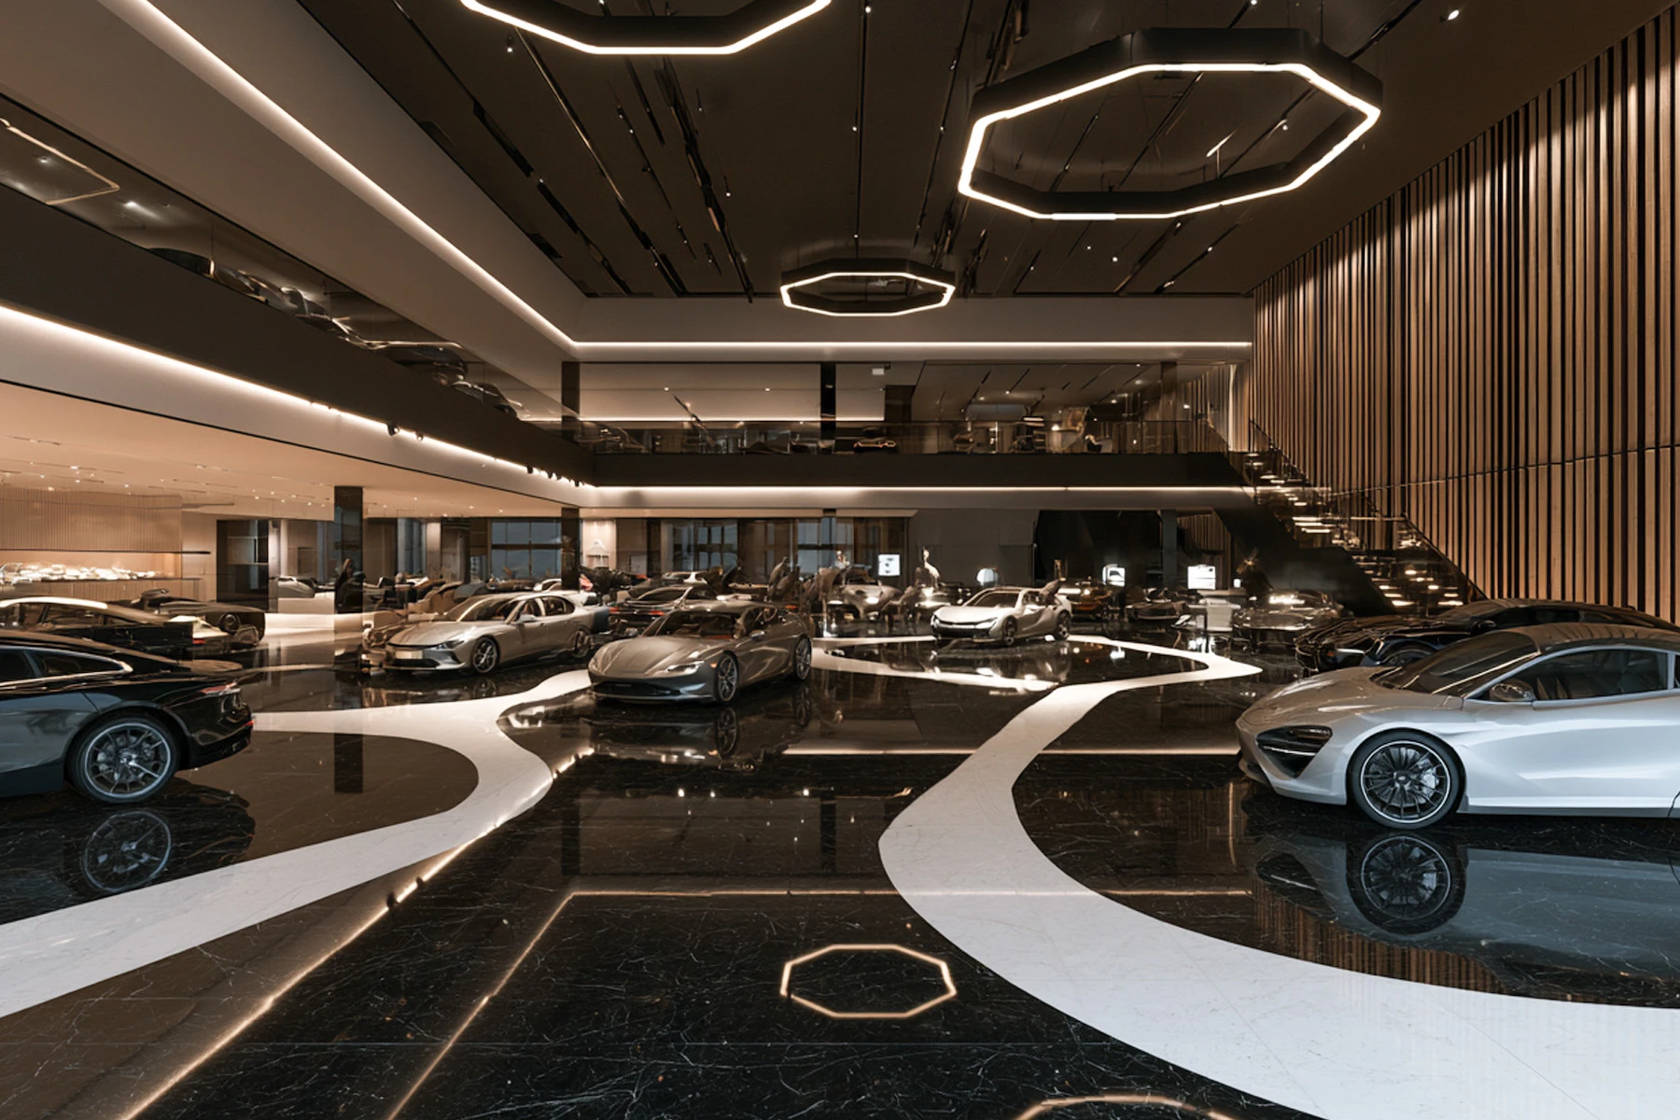
Creating a car dealership interior puts the vehicle at the center of the experience and connects sales, consultation, test drives, handover and servicing. The glazed frontage and arrival route establish the first impression. The showroom provides clear views of vehicle bodywork and materials, while meeting rooms support confidential discussions. Digital configurators complement physical samples. The handover area creates an emotional high point. A transparent, easy-to-understand service reception strengthens trust in the brand.

  • alt
  • alt
  • alt

Interior Design for Specialized Public Spaces

Interior design for public spaces used for meetings and short periods of work should adapt quickly to different needs, accommodate technology and deliver a clear standard of hospitality.

Conference Hall and Convention Center Interior Design

Conference hall and convention center interior design accommodates plenary sessions, breakout meetings, exhibitions, registration, catering and informal conversation. Operable partitions and movable furniture allow capacity to change. Acoustics, sightlines, stage lighting, broadcasting and simultaneous interpretation are coordinated with the architecture. The foyer supports wayfinding and networking. Back-of-house routes allow setup, catering and maintenance without crossing guest circulation.

Coworking Space Interior Design

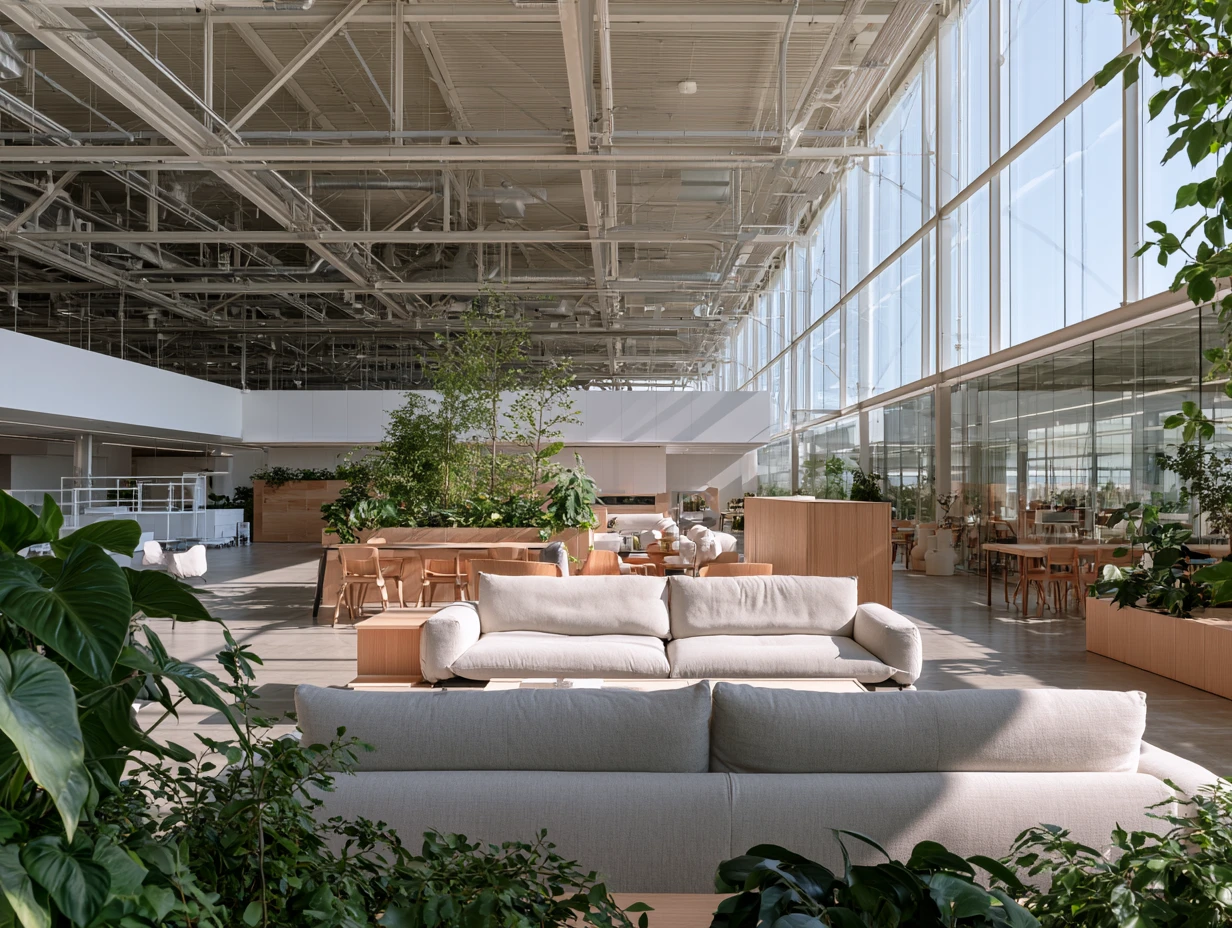
Coworking space interior design offers a choice of open-plan work areas, dedicated desks, private offices, phone booths, meeting rooms and event spaces. Booking systems, access, printing, storage and support services are integrated into the user journey. Acoustics and different levels of privacy determine the practical quality of the space. A shared kitchen and lounge build community. A modular layout makes it possible to adjust the balance of work settings according to occupancy data.

Business Lounge Interior Design

Business lounge interior design development brings together waiting, dining, work, calls, rest and service. The space is divided into quiet seating, tables, private rooms, family areas and a bar. Lighting and acoustics help guests choose the right setting without relying on fixed partitions. Power outlets, charging points, screens and flight or event information are integrated discreetly. Local art and food create a sense of place, while service routes preserve the calm of guest areas.

  • alt
  • alt
  • alt

Interior Design for Pet Care Facilities

Interior design for pet care facilities considers animal behavior, sensory perception, hygiene and safety, together with owners' peace of mind. Noise, odors, slippery surfaces and visual contact between animals directly affect stress levels.

Pet Hotel and Boarding Facility Interior Design

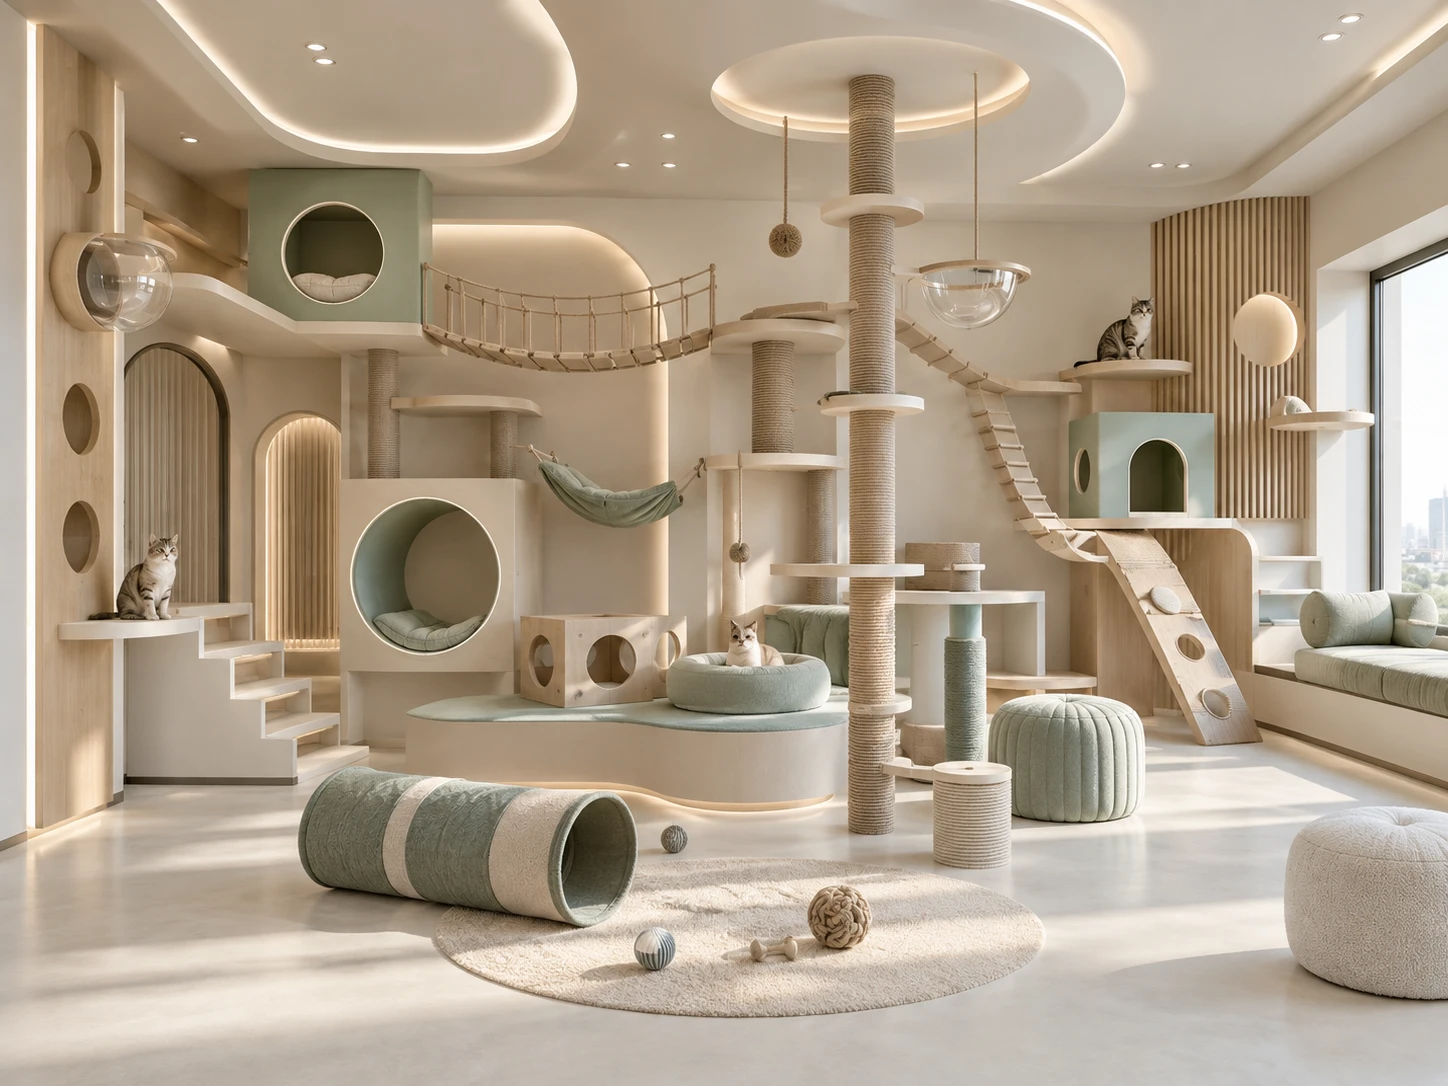
Creating a pet hotel interior involves separating accommodation according to animals' species, size, temperament and health. Rooms provide ventilation, comfortable temperatures, safe surfaces and opportunities for retreat. Walking and play areas are designed to control contact between animals. Reception, belongings storage, feeding, grooming and veterinary monitoring form a single operational system. Owners have a clear check-in process and understandable information about accommodation conditions.

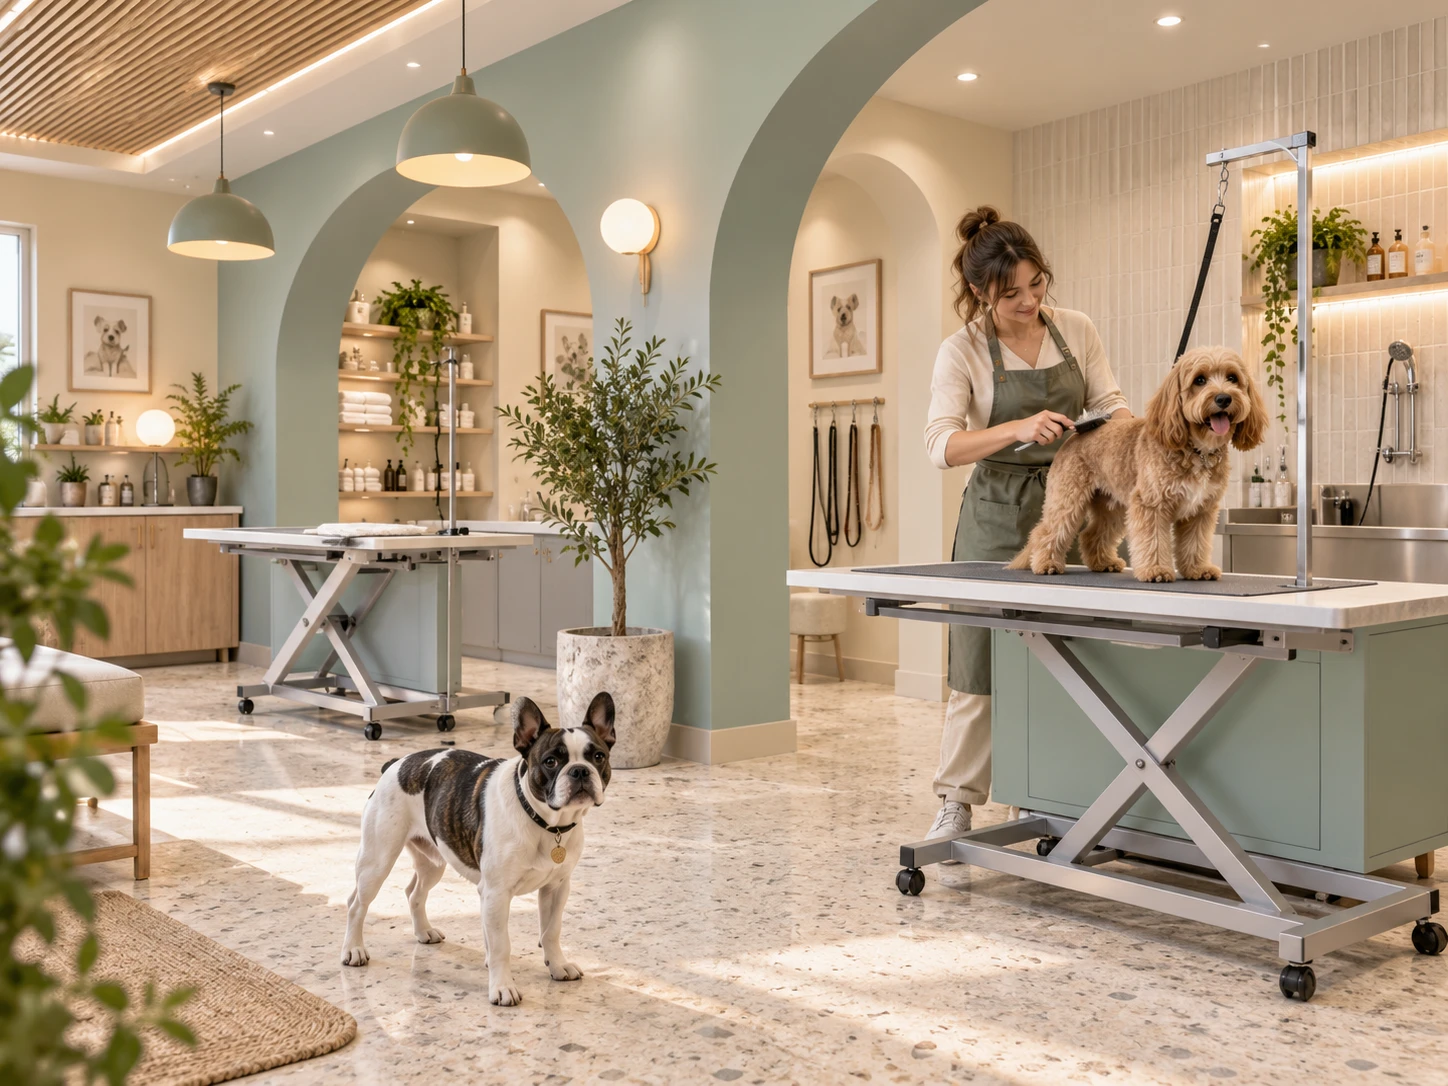
Pet Grooming Salon Interior Design

Pet grooming salon interior design connects reception, waiting, washing, drying, grooming, storage and cleaning. Slip-resistant surfaces, moisture-resistant materials, acoustic protection and effective ventilation improve safety. Workstations accommodate practitioners' heights and animals' sizes. Visual barriers help reduce pets' agitation. Waiting areas allow distance between animals, while care-product displays complement services and retail sales.

  • alt
  • alt
  • alt
  • alt

What Is Included in a Commercial Interior Design Package?

  • Analysis of the brand, target audience, competitors and industry best practices;

  • A measured survey plan and documentation of existing site conditions;

  • Functional zoning and circulation plans for visitors, staff and deliveries;

  • The interior design concept, mood boards, material palette and brand identity principles;

  • Furniture and equipment layout plans;

  • 3D visualizations of key areas;

  • Construction drawings, interior elevations, details and schedules;

  • Lighting concepts, wayfinding and environmental graphics;

  • Selection of materials, furniture, lighting and equipment;

  • Design oversight during construction and implementation support;

  • For multi-site projects, an interior design standards manual and guidelines for adapting the format.          

  • alt
  • alt
  • alt
  • alt

Commercial Interior Design as a Long-Term Brand Asset

Commercial interior design brings together the business model, service, architecture and identity. It helps people understand a space intuitively, experience the quality of the brand and take their intended actions at a comfortable pace. For the company, the environment becomes a tool for sales, loyalty, staff efficiency and reputation.

BRANDEXPERT Freedom Island develops interior design projects for individual flagship locations and scalable networks. The team can join at the brand development stage, refresh an existing format, support the launch of a new location or establish standards for expansion across different cities. The result is a buildable interior design package in which every detail supports the brand strategy and business objectives.

Complete the Interior Design Brief
Attach brief file
Contact information
By clicking the button, I agree to the processing of digital data.* — mandatory items to fill in

Frequently Asked Questions About Commercial Interior Design

What is commercial interior design?

Commercial interior design creates spaces where a company interacts with customers, employees and partners. It brings together layouts, lighting, materials, furniture, equipment, wayfinding and visual identity. Interior design development starts with a business objective: organizing sales, shaping service delivery, supporting teamwork or making visitors comfortable. Every decision is connected to the brand's positioning and the way the business operates.

What types of spaces does commercial interior design cover?

Commercial interior design covers stores, restaurants, cafés, offices, banks, clinics, hotels, fitness facilities and beauty spaces. Other areas include educational facilities, museums, transportation hubs, conference halls, coworking spaces and pet care facilities. For each format, interior design development considers its particular circulation patterns, equipment, privacy needs, intensity of use and service model.

What is included in a commercial interior design package?

A commercial interior design package combines brand and audience analysis, a measured survey plan, functional zoning, circulation plans, the design concept and material selection. It includes furniture and equipment layouts, 3D visualizations, construction drawings, interior elevations, details and schedules, lighting concepts, wayfinding and graphics. The service scope also includes design oversight during construction and implementation support, with interior standards and adaptation guidelines for multi-site projects.

How does a commercial interior design project begin?

A commercial interior design project begins by defining the business objective and understanding the audience. Stores prioritize product selection and purchasing; restaurants focus on seating and service; clinics consider the patient journey and privacy; offices accommodate different modes of work. Analysis of the brand, competitors and existing site conditions connects these objectives to the future layout and interior design concept.

How does interior design support brand strategy?

Interior design translates brand positioning into spatial decisions: color, form, materials, lighting, graphics and service experiences. Premium positioning is expressed through proportions and detail quality, technological expertise through integrated equipment, and care through clear routes and comfort. BRANDEXPERT Freedom Island approaches commercial interior design as an extension of brand strategy and connects it with the company's visual identity.

Why are space planning and circulation important in commercial interior design?

Space planning defines the purpose of each area and its relationship to the rest of the premises. The interior design coordinates arrival, browsing, consultation, waiting, fitting, payment and departure, together with staff movement and deliveries. This approach reduces unnecessary steps, distributes demand and makes more effective use of the available space for seating, displays, workstations and services.
How can retail interior design support sales?

Retail interior design connects storefront displays, merchandise, consultation, fitting, payment and order collection into a clear customer journey. Wayfinding makes products easier to find, lighting and displays showcase them, and adaptable fixtures support merchandising changes. The design responds to the retail format: grocery stores prioritize category organization and purchasing speed, furniture stores use room settings, and clothing stores focus on collection presentation and comfortable fitting rooms.

What matters in restaurant and café interior design?

Restaurant and café interior design starts with the culinary concept and service model. The design connects dining, kitchen, bar, payment, order pickup and support areas while organizing seating and circulation. Lighting and acoustics shape the atmosphere, and materials withstand intensive use. Compact formats particularly depend on clear menus, convenient queuing and pickup, and a layout that accommodates visits of different lengths.

What should medical clinic interior design consider?

Medical clinic interior design considers the patient journey, consultation privacy, separate circulation routes and clinical workflows. Design development coordinates equipment, lighting, acoustics, wayfinding and materials that withstand regular disinfection. Registration, waiting, diagnostics and treatment form an understandable sequence. Hygiene requirements, accessibility and the particular needs of the medical facility are considered throughout the design process.

What does office interior design achieve?

Office interior design creates conditions for focused work, collaboration, online meetings, learning and rest. The layout organizes workstations, meeting rooms, quiet rooms, project areas and shared spaces. Design development brings together ergonomics, acoustics, lighting, air quality and technology. Architecture, graphics and details connected to company culture reinforce visual identity and the organization's appeal as an employer.

Can commercial interior design refresh an existing business?

Yes. Interior design development can support the refresh of an existing format, the opening of a new location or the creation of a new brand. The design project connects these changes to the company's business model, services and identity. Modular fixtures, movable partitions and interchangeable communication surfaces help the space adapt to changes in products and services while maintaining a coherent interior.

Can an interior design concept be adapted for multiple locations?

Yes. Multi-site projects include an interior design standards manual and guidelines for adapting the format. These establish shared principles for layouts, materials, fixtures, wayfinding and brand expression at new locations. This approach to interior design helps maintain brand recognition and consistent spatial quality as the network expands into different cities.
Does the interior design package include 3D visualizations and construction drawings?

Yes. The commercial interior design package includes 3D visualizations of key areas, furniture and equipment layouts, construction drawings, interior elevations, details and schedules. Together with the concept, material selections, lighting design and wayfinding, these communicate the intended space and provide the documentation needed to bring it to life.
  • alt
  • alt
  • alt
  • alt
  • alt
  • alt
  • alt
  • alt
  • alt
  • alt
  • alt
  • alt
  • alt
  • alt
  • alt
  • alt
  • alt
We’re Here to Advise You on Any Branding Challenge
Dear partners, your project is unique and deserves a tailored approach. To prepare a relevant proposal, we need to understand your goals and the services most needed to deliver the best results. We’re ready to provide 360° support and handle all strategic tasks in marketing, design, digital, and brand communications. Our mission is to deliver outstanding solutions that drive financial growth and increase brand value. Get in touch — we’ll be happy to share our expertise and insights with you.
The BRANDEXPERT Team.
Contact information
Choose required services
By clicking the button, I agree to the processing of digital data.* — mandatory items to fill in
We are using cookie files

By continuing to use this site, you agree to our use of cookies and the processing of your personal data as described in our Privacy Policy.